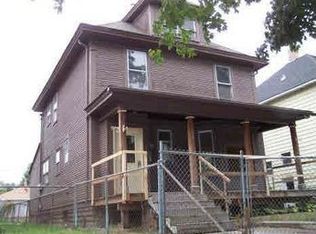
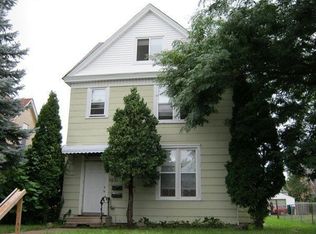
Old world charm meets modern amenities! This remodeled 2.5 story craftsman home was converted from a duplex and features hardwood floors, original natural woodwork & doors, remodeled tiled bathrooms (both FULL bathrooms - a rare find), spacious master bedroom with a large closet, 3 bedrooms on one level and large 2 car garage. Convert back to duplex or live in one unit and create an ADU in the unfinished basement or attic.
Closed
Zillow last checked:
Listing updated:
Bought with:
Lynn Ault
Engel & Volkers Lake Minnetonka
Source: NorthstarMLS as distributed by MLS GRID,MLS#: 7001296
Price history
| Date | Event | Price |
|---|---|---|
| 3/27/2026 | Sold | $242,500+2.1%$149/sqft |
Source:  NorthstarMLS as distributed by MLS GRID #7001296 Report a problem NorthstarMLS as distributed by MLS GRID #7001296 Report a problem | ||
| 3/20/2026 | Pending sale | $237,500$146/sqft |
Source: NorthstarMLS as distributed by MLS GRID #7001296 Report a problem | ||
| 2/25/2026 | Price change | $237,500-5%$146/sqft |
Source: NorthstarMLS as distributed by MLS GRID #7001296 Report a problem | ||
| 2/12/2026 | Price change | $249,900-9.1%$153/sqft |
Source: NorthstarMLS as distributed by MLS GRID #7001296 Report a problem | ||
| 12/19/2025 | Listed for sale | $274,900+10%$168/sqft |
Source: NorthstarMLS as distributed by MLS GRID #7001296 Report a problem | ||
| 9/25/2019 | Listing removed | $249,900$153/sqft |
Source: Keller Williams Classic Realty #5283485 Report a problem | ||
| 8/23/2019 | Listed for sale | $249,900+24%$153/sqft |
Source: Keller Williams Classic Realty #5283485 Report a problem | ||
| 7/1/2019 | Sold | $201,500+2%$123/sqft |
Source: NorthstarMLS as distributed by MLS GRID #5213401 Report a problem | ||
| 6/20/2019 | Pending sale | $197,500$121/sqft |
Source: Keller Williams Classic Realty #5213401 Report a problem | ||
| 6/17/2019 | Price change | $197,500-1.2%$121/sqft |
Source: Keller Williams Classic Realty #5213401 Report a problem | ||
| 5/8/2019 | Pending sale | $199,900$122/sqft |
Source: Keller Williams Classic Realty #5213401 Report a problem | ||
| 4/12/2019 | Listed for sale | $199,900+42.8%$122/sqft |
Source: Keller Williams Classic Realty #5213401 Report a problem | ||
| 12/2/2016 | Sold | $140,000+0.1%$86/sqft |
Source: NorthstarMLS as distributed by MLS GRID #4772889 Report a problem | ||
| 10/19/2016 | Listed for sale | $139,900$86/sqft |
Source: USA Dream Home Realty Inc #4772889 Report a problem | ||
| 8/30/2016 | Listing removed | $139,900$86/sqft |
Source: USA Dream Home Realty Inc #4744347 Report a problem | ||
| 8/5/2016 | Price change | $139,900-3.5%$86/sqft |
Source: USA Dream Home Realty Inc #4744347 Report a problem | ||
| 7/27/2016 | Price change | $144,900-3.3%$89/sqft |
Source: USA Dream Home Realty Inc #4744347 Report a problem | ||
| 7/7/2016 | Price change | $149,900-3.8%$92/sqft |
Source: USA Dream Home Realty Inc #4744347 Report a problem | ||
| 6/10/2016 | Listed for sale | $155,900+350%$96/sqft |
Source: USA Dream Home Realty Inc #4744347 Report a problem | ||
| 1/19/2011 | Sold | $34,644-26.3%$21/sqft |
Source: Public Record Report a problem | ||
| 8/15/2010 | Listing removed | $47,000$29/sqft |
Source: foreclosure.com Report a problem | ||
| 6/13/2010 | Listed for sale | $47,000$29/sqft |
Source: foreclosure.com Report a problem | ||
| 4/14/2010 | Listing removed | $47,000$29/sqft |
Source: foreclosure.com Report a problem | ||
| 3/8/2010 | Listed for sale | $47,000$29/sqft |
Source: foreclosure.com Report a problem | ||
| 7/30/2009 | Listing removed | $47,000$29/sqft |
Source: foreclosure.com Report a problem | ||
| 7/10/2009 | Listed for sale | $47,000-70.6%$29/sqft |
Source: foreclosure.com Report a problem | ||
| 3/1/2004 | Sold | $160,000+55.3%$98/sqft |
Source: Public Record Report a problem | ||
| 4/25/2003 | Sold | $103,000$63/sqft |
Source: Public Record Report a problem | ||
Get a cash offer in 3 minutes
Find out how much your home could sell for in as little as 3 minutes with a no-obligation cash offer.
Estimated market value
$241,100
