Welcome Home To Cascade Falls! This All-Brick 3 Bedroom, 2 Bath Home Offers An Open Floor Plan With Hardwood Floors, Custom Trim, And Tile In Wet Areas. The Living Area Features A Fireplace And Coffered Ceilings, Flowing Into A Granite Kitchen With A Double Oven. All Appliances Remain—Including The Lg Refrigerator, Whirlpool Stove, Whirlpool Dishwasher, And Lg Washer & Dryer. The Spacious Primary Suite Includes A Soaking Tub, Tiled Shower, Dual Vanities, And Walk-In Closet. - Upstairs, A Large Bonus Room With Built-In Shelving Makes The Perfect Media Or Playroom. The Garage Is Finished With Epoxy Floors, Suspended Shelving, And Workbench. Step Outside To Your Private Backyard Retreat—Complete With A Covered Pavilion, Pergola, Hot Tub, And An Extended Reinforced Patio. The Large Fenced Yard Backs Up To Trees For Extra Privacy And Storage Building. - Additional Highlights: Attic Storage, Extended Driveway, And Thoughtful Upgrades Throughout. This Home Combines Comfort, Space, And An Entertainer’s Dream Outdoor Living Area!
Closed
$475,000
1013 Spring Creek Dr, Murfreesboro, TN 37129
3beds
2,008sqft
Single Family Residence, Residential
Built in 2008
0.36 Acres Lot
$-- Zestimate®
$237/sqft
$2,207 Estimated rent
Home value
Not available
Estimated sales range
Not available
$2,207/mo
Zestimate® history
Owner options
List your home for rent
$2,207/mo
Rent Zestimate®
Find your next renter with Zillow Rental Manager. Plus, with online applications, you can quickly screen prospective tenants – for free.
$2,207/mo
Rent Zestimate®
Refinance and save
$2,778/mo
Est. payment
Refinancing to a lower rate could help reduce your monthly payments and save thousands over the life of the loan.
$2,778/mo
Est. payment
Explore your selling options
Work with a Zillow partner agent
Leverage their expertise and Zillow's premium Showcase listings to get your home seen by more buyers.
Get startedList with your own agent
Get your home in front of millions of buyers by listing it on Zillow.
Learn how to do itSell it yourself
Take full control of how buyers see your home on Zillow by listing For Sale by Owner (FSBO).
List your homeWhat's special
Zillow last checked:
Listing updated:
Listed by:
Amy R. Mabry 615-406-1251,
Mabry Realty, LLC
Bought with:
Christopher Grimes, C2EX, 330159
Corcoran Reverie
Source: RealTracs MLS as distributed by MLS GRID,MLS#: 2998677
Facts & features
Interior
Bedrooms & bathrooms
- Bedrooms: 3
- Bathrooms: 2
- Full bathrooms: 2
- Main level bedrooms: 3
Heating
- Central, Electric
Cooling
- Ceiling Fan(s), Central Air, Electric
Appliances
- Included: Electric Oven, Electric Range, Dishwasher, Microwave
Features
- Bookcases, Built-in Features, Ceiling Fan(s), Entrance Foyer, Extra Closets, High Ceilings, Open Floorplan, Pantry, Walk-In Closet(s)
- Flooring: Carpet, Wood, Tile
- Basement: None
- Number of fireplaces: 1
- Fireplace features: Living Room
Interior area
- Total structure area: 2,008
- Total interior livable area: 2,008 sqft
- Finished area above ground: 2,008
Property
Parking
- Total spaces: 2
- Parking features: Attached, Concrete, Driveway
- Attached garage spaces: 2
- Has uncovered spaces: Yes
Features
- Levels: Two
- Stories: 2
- Patio & porch: Patio, Covered, Porch
Lot
- Size: 0.36 Acres
- Dimensions: 97.89 x 152.17 IRR
Details
- Additional structures: Storage
- Parcel number: 021E D 04700 R0101147
- Special conditions: Standard
- Other equipment: Air Purifier
Construction
Type & style
- Home type: SingleFamily
- Property subtype: Single Family Residence, Residential
Materials
- Brick
- Roof: Shingle
Condition
- New construction: No
- Year built: 2008
Utilities & green energy
- Sewer: STEP System
- Water: Private
- Utilities for property: Electricity Available, Water Available
Community & HOA
Community
- Subdivision: Cascade Falls Sec 2
HOA
- Has HOA: No
Location
- Region: Murfreesboro
Financial & listing details
- Price per square foot: $237/sqft
- Tax assessed value: $258,500
- Annual tax amount: $1,826
- Date on market: 9/19/2025
- Electric utility on property: Yes
Price history
| Date | Event | Price |
|---|---|---|
| 10/29/2025 | Sold | $475,000-2%$237/sqft |
Source:  RealTracs MLS as distributed by MLS GRID #2998677 Report a problem RealTracs MLS as distributed by MLS GRID #2998677 Report a problem | ||
| 10/6/2025 | Pending sale | $484,900$241/sqft |
Source: RealTracs MLS as distributed by MLS GRID #2998677 Report a problem | ||
| 9/19/2025 | Listed for sale | $484,900+123.9%$241/sqft |
Source: RealTracs MLS as distributed by MLS GRID #2998677 Report a problem | ||
| 2/14/2014 | Sold | $216,600-2.4%$108/sqft |
Source: Agent Provided Report a problem | ||
| 12/15/2013 | Listed for sale | $222,000+16.8%$111/sqft |
Source: Action Homes #1503644 Report a problem | ||
| 11/22/2011 | Sold | $190,000+0.1%$95/sqft |
Source: Agent Provided Report a problem | ||
| 5/5/2011 | Listing removed | $189,900$95/sqft |
Source: Team Don Day Prudential Rowland Real Estate #1216933 Report a problem | ||
| 2/25/2011 | Listed for sale | $189,900$95/sqft |
Source: Team Don Day Prudential Rowland Real Estate #1216933 Report a problem | ||
| 12/17/2010 | Listing removed | $189,900$95/sqft |
Source: Prudential Real Estate #1216933 Report a problem | ||
| 11/7/2010 | Price change | $189,900-2.6%$95/sqft |
Source: Prudential Real Estate #1216933 Report a problem | ||
| 9/16/2010 | Listed for sale | $194,900$97/sqft |
Source: Prudential Real Estate #1216933 Report a problem | ||
Public tax history
| Year | Property taxes | Tax assessment |
|---|---|---|
| 2018 | $1,357 +1.5% | $64,625 +29.5% |
| 2017 | $1,337 | $49,900 |
| 2016 | $1,337 | $49,900 |
| 2015 | $1,337 | $49,900 +1.1% |
| 2013 | $1,337 +9.6% | $49,375 |
| 2012 | $1,220 +0.2% | $49,375 |
| 2011 | $1,217 | $49,375 |
| 2010 | $1,217 +13.3% | $49,375 +12.2% |
| 2008 | $1,074 +340.3% | $44,025 +340.3% |
| 2007 | $244 | $10,000 |
Find assessor info on the county website
Neighborhood: 37129
Nearby homes
- $475,000-- bd-- ba1.9k sqft1013 Springcreek Dr, Murfreesboro, TN 37129Sold
- $543,700-- bd-- ba2.2k sqft1017 Springcreek Dr, Murfreesboro, TN 37129Off Market
- $489,9003 bd2 ba2k sqft1009 Spring Creek Dr, Murfreesboro, TN 37129Sold
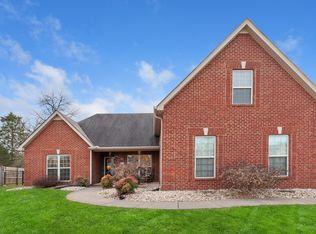
- $337,5004 bd2 ba2.2k sqft1017 Spring Creek Dr, Murfreesboro, TN 37129Off Market
- $489,900-- bd-- ba1.9k sqft1009 Springcreek Dr, Murfreesboro, TN 37129Sold
- $576,1004 bd3 ba2.9k sqft1146 Spring Creek, Murfreesboro, TN 37129Off Market
- $561,7004 bd3 ba2.9k sqft1138 Spring Creek, Murfreesboro, TN 37129Off Market
- $270,6003 bd2 ba2.1k sqft1005 Spring Creek Dr, Murfreesboro, TN 37129Off Market
Nearby schools
GreatSchools rating
- 9/10Wilson Elementary SchoolGrades: PK-5Distance: 2.2 mi
- 8/10Siegel Middle SchoolGrades: 6-8Distance: 6.8 mi
- 7/10Siegel High SchoolGrades: 9-12Distance: 7 mi
Schools provided by the listing agent
- Elementary: Wilson Elementary School
- Middle: Siegel Middle School
- High: Siegel High School
Source: RealTracs MLS as distributed by MLS GRID. This data may not be complete. We recommend contacting the local school district to confirm school assignments for this home.


Get pre-qualified for a loan
At Zillow Home Loans, we can pre-qualify you in as little as 5 minutes with no impact to your credit score.An equal housing lender. NMLS #10287.
- Tennessee
- Rutherford County
- Lebanon
- 37129
- 1013 Spring Creek Dr
Nearby cities
Nearby neighborhoods
Nearby zip codes
Other Lebanon Topics
