Skip main navigation
Off market
  • $848,000

    1013 Suffolk Dr, Lititz, PA 17543

    5beds
    4,062sqft
    SingleFamily
    Built in 2015
    0.32 Acres Lot
    $848,000 Zestimate®
    $209/sqft
    $3,947 Estimated rent

    Home value

    $848,000

    $806,000 - $899,000

    $3,947/mo

    Zestimate® history
    Loading
    Loading...

    Owner options

    List your home for rent

    $3,947/mo

    Rent Zestimate®

    Find your next renter with Zillow Rental Manager. Plus, with online applications, you can quickly screen prospective tenants – for free.

    Learn more

    $3,947/mo

    Rent Zestimate®

    Refinance and save

    $5,647/mo

    Est. payment

    Refinancing to a lower rate could help reduce your monthly payments and save thousands over the life of the loan.

    See today's rates

    $5,647/mo

    Est. payment

    Explore your selling options

    Work with a Zillow partner agent

    Leverage their expertise and Zillow's premium Showcase listings to get your home seen by more buyers.

    Get started

    List with your own agent

    Get your home in front of millions of buyers by listing it on Zillow.

    Learn how to do it

    Sell it yourself

    Take full control of how buyers see your home on Zillow by listing For Sale by Owner (FSBO).

    List your home

    What's special

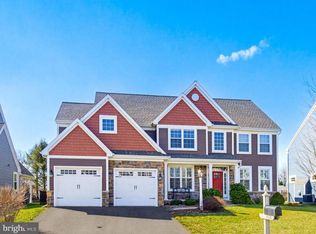
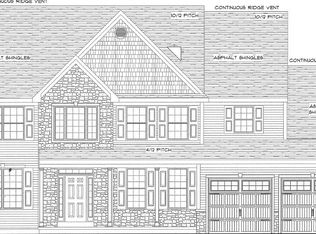
    Spectacular 5 bedroom, 3.5 bath custom home located in the delightful Landale community of Manheim Township. With over 3100 square feet above grade and almost 1000 square feet finished below grade, you won't need anything more. As you enter this lovely home, you will find an impressive two story foyer with a formal dining area with wainscotting and a library/formal family room with french glass doors, hardwood floors throughout. Making your way into the heart of the home, you will notice an open concept kitchen featuring granite countertops, an oversized island with seating, Jenn Air stainless steel appliances including range hood, gorgeous upgraded tile backsplash, and a spacious wet bar all with upgraded cabinetry. The living room features a spacious seating area with a stone natural gas fireplace and beautiful built-ins with transom windows. Off of the kitchen you have a breakfast room and the sunroom with a Rumford wood fireplace, ceiling fan and ceramic tile flooring. The first floor master suite offers cathedral ceiling with ceiling fan, sitting area, generous walk-in closet, double vanities with granite countertops, and an alluring tile shower with rainwater shower head. Not forgetting the laundry room with wash sink and half bath directly off the mudroom. Heading up to the second floor, you will find an open loft area with three more sizable bedrooms and a full bath. The finished basement will not disappoint, with superior walls, a partial kitchen, full bath with tiled shower, expansive living room and bedroom with spacious walk-in closet. Suited for the perfect in-law-suite. You can't miss the beautifully landscaped and fenced-in backyard with trees lining the property, roomy patio for entertaining, and a three stall side-load garage. Lastly, just walk down the street to Brighton Village or take a stroll to Richmond Square for shops and dining; only minutes to grocery stores and major routes - excellent location! Floor plans included with pictures. Schedule now to see your dream home in Lititz soon. Showings start on 09/17. *Please utilize hand sanitizer, gloves, masks, and booties and keep touching to a minimum. Thank you!*

    This property is not currently displayed as for sale or rent on Zillow. This may be different from what's on other websites or public sources.

    Facts & features

    Interior

    Bedrooms & bathrooms
    • Bedrooms: 5
    • Bathrooms: 4
    • Full bathrooms: 3
    • 1/2 bathrooms: 1
    Heating
    • Forced air, Gas
    Cooling
    • Central
    Appliances
    • Included: Dishwasher, Microwave, Range / Oven, Refrigerator
    • Laundry: Washer/Dryer Hookups Only
    Features
    • Ceiling Fan(s), Kitchen Island, Window Treatments, Pantry, Central Vacuum, Recessed Lighting, Walk-In Closet(s), Built-Ins, Dining Area, Eat-in Kitchen, Crown Molding, Carpet, Open Floorplan, Wood Stove, Wood Floors, Bar, 2nd Kitchen, Wet/Dry Bar, Wainscotting, Entry Level Bedroom, Formal/Separate Dining Room, Upgraded Countertops, Chair Railings, Combination Kitchen/Dining, Combination Kitchen/Living, Stall Shower, Tub Shower, Primary Bath(s)
    • Flooring: Hardwood
    • Basement: Partially finished
    • Has fireplace: Yes
    Interior area
    • Total interior livable area: 4,062 sqft
    • Finished area below ground: 941

    Property

    Parking
    • Total spaces: 6
    • Parking features: Garage - Attached
    Accessibility
    • Accessibility features: Other
    Features
    • Exterior features: Stone, Vinyl
    Lot
    • Size: 0.32 Acres
    Details
    • Parcel number: 3905687700000
    • Special conditions: Standard

    Construction

    Type & style
    • Home type: SingleFamily
    • Architectural style: Colonial
    Materials
    • Frame
    • Roof: Composition
    Condition
    • Year built: 2015

    Community & HOA

    Location
    • Region: Lititz
    • Municipality: MANHEIM TWP

    Financial & listing details

    • Price per square foot: $209/sqft
    • Tax assessed value: $483,600
    • Annual tax amount: $11,426

    Price history

    DateEventPrice
    10/7/2022Sold$649,900$160/sqft
    Source: Bright MLS #PALA2023090 Report a problem
    8/26/2022Pending sale$649,900$160/sqft
    Source: Bright MLS #PALA2023090 Report a problem
    8/19/2022Price change$649,900-1.5%$160/sqft
    Source: Bright MLS #PALA2023090 Report a problem
    8/5/2022Listed for sale$659,900+10%$162/sqft
    Source: Bright MLS #PALA2023090 Report a problem
    12/15/2020Sold$599,900$148/sqft
    Source: Public Record Report a problem
    10/17/2020Pending sale$599,900$148/sqft
    Source: Keller Williams Elite #PALA169962 Report a problem
    10/12/2020Price change$599,900-2.4%$148/sqft
    Source: Keller Williams Elite #PALA169962 Report a problem
    9/17/2020Listed for sale$614,900+18.5%$151/sqft
    Source: Keller Williams Elite #PALA169962 Report a problem
    12/1/2015Sold$518,833+4.8%$128/sqft
    Source: Public Record Report a problem
    8/24/2015Listed for sale$494,900$122/sqft
    Source: Gateway Realty Inc #6631960 Report a problem

    Public tax history

    YearProperty taxesTax assessment
    2026$11,426 +6.5%$483,600
    2025$10,730 +2.5%$483,600
    2024$10,464 +2.7%$483,600
    2023$10,191 +1.7%$483,600
    2022$10,019 $483,600
    2021$10,019 +345.3%$483,600 +6.3%
    2020$2,250 -75.3%$455,000
    2019$9,127 +305.6%$455,000
    2018$2,250 -72%$455,000 +43.9%
    2017$8,046 +527.4%$316,200 +527.4%
    2016$1,282 +36.5%$50,400
    2015$940 $50,400
    2014$940 $50,400
    2013-- $50,400
    2012-- $50,400
    2011-- $50,400
    2010-- $50,400
    2009-- $50,400
    2007-- $50,400
    Find assessor info on the county website

    Neighborhood: 17543

    Nearby schools

    GreatSchools rating
    Schools provided by the listing agent
    • Middle: MANHEIM TOWNSHIP
    • High: MANHEIM TOWNSHIP
    • District: MANHEIM TOWNSHIP

    Source: The MLS. This data may not be complete. We recommend contacting the local school district to confirm school assignments for this home.

    Sell for more on Zillow
    Get a Zillow Showcase℠ listing at no additional cost and you could sell for .
    $848,000
    2% more
    +$16,960
    With Zillow Showcase(estimated)
    $864,960
    Sell for more on Zillow
    Get a Zillow Showcase℠ listing at no additional cost and you could sell for .
    $848,000
    2% more
    +$16,960
    With Zillow Showcase(estimated)
    $864,960