Welcome to 1013 Sumac Dr! Move-in ready (4) bed (2) bath home located in the highly sought-after Ponderosa Park neighborhood! Recently updated kitchen with refinished tile countertops, freshly painted cabinets with new hardware, double oven, and a new stainless steel gas cooktop, microwave, and dishwasher! Other features include recently refinished white oak hardwood floors, updated bathrooms with new tile flooring, new interior and exterior paint, new light fixtures, new baseboards & door casings, new interior door hardware, vaulted ceilings in the family room, new ceiling fan, new garage door opener, wood-burning fireplace, and lots of natural light throughout the home. Spacious corner lot provides plenty of opportunity for future expansion and features a patio for outdoor entertaining, mature plants and trees, automatic drip irrigation, & boat/RV parking! Prime location within walking distance to Ponderosa Park and Starbucks, as well as close proximity to downtown Sunnyvale, Caltrain, Apple, Nvidia, Google, and more!
Sold for $2,300,000
$2,300,000
1013 Sumac Dr, Sunnyvale, CA 94086
4beds
1,479sqft
Single Family Residence, Residential
Built in 1964
6,808 Square Feet Lot
$-- Zestimate®
$1,555/sqft
$5,679 Estimated rent
Home value
Not available
Estimated sales range
Not available
$5,679/mo
Zestimate® history
Owner options
List your home for rent
$5,679/mo
Rent Zestimate®
Find your next renter with Zillow Rental Manager. Plus, with online applications, you can quickly screen prospective tenants – for free.
$5,679/mo
Rent Zestimate®
Refinance and save
$15,667/mo
Est. payment
Refinancing to a lower rate could help reduce your monthly payments and save thousands over the life of the loan.
$15,667/mo
Est. payment
Explore your selling options
Work with a Zillow partner agent
Leverage their expertise and Zillow's premium Showcase listings to get your home seen by more buyers.
Get startedList with your own agent
Get your home in front of millions of buyers by listing it on Zillow.
Learn how to do itSell it yourself
Take full control of how buyers see your home on Zillow by listing For Sale by Owner (FSBO).
List your homeWhat's special
Zillow last checked:
Listing updated:
Listed by:
Bret A. Maryon 01438952 408-529-4788,
Intero Real Estate Services 408-357-5700
Bought with:
Alex Wang, 02091691
TopSky Realty Inc
Source: MLSListings Inc,MLS#: ML82062320
Facts & features
Interior
Bedrooms & bathrooms
- Bedrooms: 4
- Bathrooms: 2
- Full bathrooms: 2
Bedroom
- Features: PrimarySuiteRetreat
Bathroom
- Features: PrimaryStallShowers, ShoweroverTub1
Dining room
- Features: DiningArea
Family room
- Features: KitchenFamilyRoomCombo
Kitchen
- Features: Countertop_Tile, ExhaustFan
Heating
- Central Forced Air Gas
Cooling
- None
Appliances
- Included: Gas Cooktop, Dishwasher, Exhaust Fan, Disposal, Microwave, Double Oven
- Laundry: In Garage
Features
- Vaulted Ceiling(s)
- Flooring: Hardwood, Tile
- Number of fireplaces: 1
- Fireplace features: Living Room, Wood Burning
Interior area
- Total structure area: 1,479
- Total interior livable area: 1,479 sqft
Property
Parking
- Total spaces: 2
- Parking features: Attached
- Attached garage spaces: 2
Features
- Stories: 1
- Patio & porch: Balcony/Patio
- Exterior features: Back Yard
- Fencing: Back Yard
Lot
- Size: 6,808 Square Feet
Details
- Parcel number: 21340049
- Zoning: R0
- Special conditions: Standard
Construction
Type & style
- Home type: SingleFamily
- Architectural style: Ranch
- Property subtype: Single Family Residence, Residential
Materials
- Foundation: Concrete Perimeter
- Roof: Composition
Condition
- New construction: No
- Year built: 1964
Utilities & green energy
- Gas: PublicUtilities
- Water: Public
- Utilities for property: Public Utilities, Water Public
Community & HOA
Location
- Region: Sunnyvale
Financial & listing details
- Price per square foot: $1,555/sqft
- Tax assessed value: $654,713
- Date on market: 9/23/2026
- Listing agreement: ExclusiveRightToSell
Price history
| Date | Event | Price |
|---|---|---|
| 10/19/2026 | Sold | $2,300,000+15.1%$1,555/sqft |
Source:  MLSListings Inc #ML82062320 Report a problem | ||
| 10/2/2026 | Pending sale | $1,998,000$1,351/sqft |
Source: MLSListings Inc #ML82062320 Report a problem | ||
| 9/23/2026 | Listed for sale | $1,998,000+397%$1,351/sqft |
Source: MLSListings Inc #ML82062320 Report a problem | ||
| 7/9/1997 | Sold | $402,000$272/sqft |
Source: Public Record Report a problem | ||
Public tax history
| Year | Property taxes | Tax assessment |
|---|---|---|
| 2026 | -- | $654,713 +2% |
| 2025 | $7,446 +1.4% | $641,877 +2% |
| 2024 | $7,344 +1.1% | $629,292 +2% |
| 2023 | $7,267 +1.7% | $616,954 +2% |
| 2022 | $7,146 +0.4% | $604,858 +2% |
| 2021 | $7,117 +1.9% | $592,999 +1% |
| 2020 | $6,986 | $586,919 +2% |
| 2019 | $6,986 +7% | $575,412 +2% |
| 2018 | $6,528 | $564,130 +2% |
| 2017 | $6,528 +0.6% | $553,069 +2% |
| 2016 | $6,489 +2.3% | $542,225 +1.5% |
| 2015 | $6,345 +5% | $534,081 +2% |
| 2014 | $6,043 | $523,621 +0.5% |
| 2013 | -- | $521,255 +2% |
| 2012 | -- | $511,036 +2% |
| 2011 | -- | $501,016 +0.8% |
| 2010 | -- | $497,273 -0.2% |
| 2009 | -- | $498,455 +2% |
| 2008 | -- | $488,682 +2% |
| 2007 | -- | $479,101 +2% |
| 2006 | -- | $469,708 +2% |
| 2005 | -- | $460,499 +2% |
| 2004 | -- | $451,470 +1.9% |
| 2003 | -- | $443,197 +2% |
| 2002 | -- | $434,508 +2% |
| 2001 | -- | $425,989 |
Find assessor info on the county website
Neighborhood: Ponderosa
Nearby homes
- $2,688,0004 bd4 ba2.7k sqft1017 Sumac Dr, Sunnyvale, CA 94086Pending
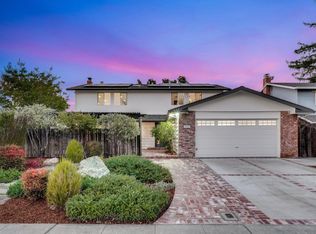
- $2,251,8004 bd3 ba1.2k sqft928 Populus Pl, Sunnyvale, CA 94086Off Market
- $2,539,4005 bd2 ba2k sqft1019 Sumac Dr, Sunnyvale, CA 94086Off Market
- $2,634,6005 bd2 ba2k sqft929 Quercus Ct, Sunnyvale, CA 94086Off Market
- $2,794,3003 bd2 ba1.6k sqft925 Quercus Ct, Sunnyvale, CA 94086Off Market
- $2,132,0003 bd2 ba1.2k sqft1014 Sumac Dr, Sunnyvale, CA 94086Off Market
- $2,657,1005 bd2 ba2k sqft941 Populus Pl, Sunnyvale, CA 94086Off Market
- $2,212,0003 bd2 ba1.2k sqft937 Populus Pl, Sunnyvale, CA 94086Off Market
Nearby schools
GreatSchools rating
- 9/10Braly Elementary SchoolGrades: K-5Distance: 0.8 mi
- 9/10Marian A. Peterson Middle SchoolGrades: 6-8Distance: 0.6 mi
- 8/10Adrian Wilcox High SchoolGrades: 9-12Distance: 1.3 mi
Schools provided by the listing agent
- Elementary: BralyElementary
- Middle: MarianAPetersonMiddle
- High: AdrianWilcoxHigh
- District: SantaClaraUnified
Source: MLSListings Inc. This data may not be complete. We recommend contacting the local school district to confirm school assignments for this home.
- California
- Santa Clara County
- Sunnyvale
- 94086
- Ponderosa
- 1013 Sumac Dr
