Welcome to 1013 Summerlin Falls Dr, located in the heart of Wilmington, NC. This charming, turn-key, move-in ready residence offers a perfect blend of modern comfort and a coastal living oasis, is nestled in the desirable neighborhood of Summerlin Falls, and surrounded by lush greenery.
As you step inside, you'll be greeted by an inviting ambiance filled with natural light streaming through ample windows, highlighting the lovely architectural details throughout the home. The open-concept floor plan seamlessly connects the living, dining, and kitchen areas, ideal for both entertaining and everyday living.
The spacious living room features a Southern Exposure wall of glass Pella doors, custom built-in cherry bookcases, and a cozy gas fireplace, creating a warm focal point for gatherings with family and friends. Adjacent, the gourmet kitchen is a chef's delight, boasting beautiful cabinets and counters, a tray ceiling, stainless steel appliances, and ample cabinet space for storage. There is also a reverse osmosis filtration system installed under the kitchen sink!
Retreat to the luxurious master suite, offering a peaceful sanctuary to unwind after a long day. Complete with a private courtyard, perfect for enjoying your morning coffee or evening glass of wine, an ensuite bathroom, this private oasis exudes relaxation and comfort.
Additional highlights of this home include LVP Flooring throughout, generously sized guest bedrooms, perfect for accommodating family or visitors, as well as a versatile formal dining room that can be used as a home office, gym, media room, or additional bedroom to suit your lifestyle needs.
Step outside to the backyard oasis, where you'll discover a tranquil retreat surrounded by beautiful, lush landscaping. Whether you're enjoying a morning cup of coffee on the patio or hosting a barbecue with loved ones, this outdoor space provides the perfect backdrop for outdoor living and entertaining year-round.
Conveniently located...
Sold for $370,000
$370,000
1013 Summerlin Falls Court, Wilmington, NC 28412
2beds
1,195sqft
Single Family Residence
Built in 1997
2,613 Square Feet Lot
$352,600 Zestimate®
$310/sqft
$1,696 Estimated rent
Home value
$352,600
$335,000 - $370,000
$1,696/mo
Zestimate® history
Owner options
List your home for rent
$1,696/mo
Rent Zestimate®
Find your next renter with Zillow Rental Manager. Plus, with online applications, you can quickly screen prospective tenants – for free.
$1,696/mo
Rent Zestimate®
Refinance and save
$2,179/mo
Est. payment
Refinancing to a lower rate could help reduce your monthly payments and save thousands over the life of the loan.
$2,179/mo
Est. payment
Explore your selling options
Work with a Zillow partner agent
Leverage their expertise and Zillow's premium Showcase listings to get your home seen by more buyers.
Get startedList with your own agent
Get your home in front of millions of buyers by listing it on Zillow.
Learn how to do itSell it yourself
Take full control of how buyers see your home on Zillow by listing For Sale by Owner (FSBO).
List your homeWhat's special
Modern comfortPrivate oasisCoastal livingCozy gas fireplaceLush landscapingDowntown wilmingtonBackyard oasis
Zillow last checked:
Listing updated:
Listed by:
Andy Richardson 910-233-5166,
RE/MAX Essential
Bought with:
Donna M Watson, 93462
Berkshire Hathaway HomeServices Carolina Premier Properties
Source: Hive MLS,MLS#: 100434396 Originating MLS: Cape Fear Realtors MLS, Inc.
Originating MLS: Cape Fear Realtors MLS, Inc.Facts & features
Interior
Bedrooms & bathrooms
- Bedrooms: 2
- Bathrooms: 2
- Full bathrooms: 2
Rooms
- Room types: Living Room, Dining Room, Kitchen, Master Bedroom, Bedroom 2
Primary bedroom
- Level: First
- Dimensions: 14 x 12
Bedroom 2
- Level: First
- Dimensions: 10 x 10
Dining room
- Level: First
- Dimensions: 12 x 10
Kitchen
- Level: First
- Dimensions: 12 x 11
Living room
- Level: First
- Dimensions: 19 x 16.5
Heating
- Forced Air, Electric
Cooling
- Central Air
Features
- Master Downstairs, Tray Ceiling(s), Gas Log
- Flooring: LVT/LVP
- Has fireplace: Yes
- Fireplace features: Gas Log
Interior area
- Total structure area: 1,195
- Total interior livable area: 1,195 sqft
Property
Parking
- Total spaces: 1
- Parking features: Garage Faces Side, Asphalt, Off Street, Paved
Features
- Levels: One
- Stories: 1
- Patio & porch: Patio
- Pool features: None
- Fencing: Back Yard
Lot
- Size: 2,613 Square Feet
Details
- Parcel number: R06500003080000
- Zoning: MF-L
- Special conditions: Standard
Construction
Type & style
- Home type: SingleFamily
- Property subtype: Single Family Residence
Materials
- Fiber Cement
- Foundation: Slab
- Roof: Shingle
Condition
- New construction: No
- Year built: 1997
Utilities & green energy
- Water: Public
- Utilities for property: Water Available
Community & HOA
Community
- Subdivision: Summerlin Falls
HOA
- Has HOA: Yes
- Amenities included: Maintenance Common Areas, Maintenance Grounds, Maintenance Roads, Maintenance Structure, Management, Master Insure, Sewer, Street Lights, Termite Bond, Trash, Water
- HOA fee: $4,356 monthly
- HOA name: Blue Atlantic
- HOA phone: 910-392-3130
Location
- Region: Wilmington
Financial & listing details
- Price per square foot: $310/sqft
- Tax assessed value: $173,200
- Annual tax amount: $1,075
- Date on market: 9/4/2025
- Cumulative days on market: 43 days
- Listing agreement: Exclusive Right To Sell
- Listing terms: Cash,Conventional
Price history
| Date | Event | Price |
|---|---|---|
| 6/5/2024 | Sold | $370,000-1.3%$310/sqft |
Source:  Hive MLS #100434396 Report a problem Hive MLS #100434396 Report a problem | ||
| 5/3/2024 | Contingent | $375,000$314/sqft |
Source: Hive MLS #100434396 Report a problem | ||
| 5/3/2024 | Pending sale | $375,000$314/sqft |
Source: Hive MLS #100434396 Report a problem | ||
| 4/11/2024 | Price change | $375,000-1.1%$314/sqft |
Source: Hive MLS #100434396 Report a problem | ||
| 3/22/2024 | Listed for sale | $379,000+170.9%$317/sqft |
Source: Hive MLS #100434396 Report a problem | ||
| 11/19/2011 | Listing removed | $139,900$117/sqft |
Source: CENTURY 21 Sweyer & Associates #462758 Report a problem | ||
| 8/17/2011 | Price change | $139,900-3.3%$117/sqft |
Source: Sweyer & Associates #462758 Report a problem | ||
| 6/23/2011 | Price change | $144,695-3.3%$121/sqft |
Source: Sweyer & Associates #462758 Report a problem | ||
| 4/29/2011 | Listed for sale | $149,695$125/sqft |
Source: Century 21 Sweyer & Associates` #462758 Report a problem | ||
Public tax history
| Year | Property taxes | Tax assessment |
|---|---|---|
| 2025 | $1,075 -28.7% | $365,300 +110.9% |
| 2024 | $1,507 +3% | $173,200 |
| 2023 | $1,464 -0.6% | $173,200 |
| 2022 | $1,472 -0.7% | $173,200 |
| 2021 | $1,482 -3.3% | $173,200 +19% |
| 2020 | $1,533 | $145,500 |
| 2019 | $1,533 +206.5% | $145,500 |
| 2018 | $500 -67.4% | $145,500 |
| 2017 | $1,533 +26.4% | $145,500 +33% |
| 2016 | $1,212 +4.6% | $109,400 |
| 2015 | $1,159 +4.4% | $109,400 |
| 2014 | $1,109 | $109,400 |
| 2013 | -- | $109,400 |
| 2012 | -- | $109,400 -37% |
| 2011 | -- | $173,624 |
| 2010 | -- | $173,624 |
| 2009 | -- | -- |
| 2008 | -- | -- |
| 2007 | -- | -- |
| 2005 | -- | $119,747 |
| 2004 | -- | $119,747 -2.5% |
| 2003 | -- | $122,879 |
| 2002 | -- | $122,879 |
| 2001 | -- | $122,879 |
| 2000 | -- | $122,879 |
Find assessor info on the county website
Neighborhood: Echo East/Carriage Hills
Nearby homes
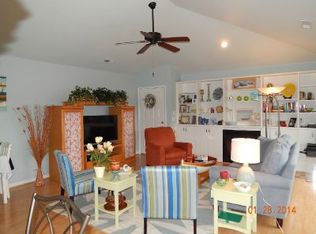
- $308,4003 bd2 ba1.1k sqft1015 Summerlin Falls Ct, Wilmington, NC 28412Off Market
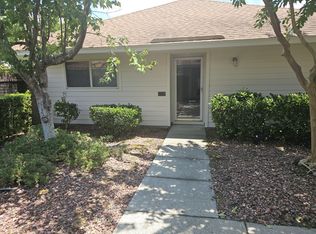
- $192,6002 bd2 ba1.2k sqft1019 Summerlin Falls Ct #1019, Wilmington, NC 28412Off Market
- $1,8502 bd2 ba1.1k sqft1019 Summerlin Falls Ct, Wilmington, NC 28412For Rent

- $296,3003 bd2 ba1.1k sqft1017 Summerlin Falls Ct, Wilmington, NC 28412Off Market
- $348,7003 bd2 ba1.6k sqft1011 Summerlin Falls Ct, Wilmington, NC 28412Off Market
- $348,1002 bd2 ba1.5k sqft1036 Summerlin Falls Ct, Wilmington, NC 28412Off Market
- $348,1003 bd2 ba1.5k sqft1023 Summerlin Falls Ct, Wilmington, NC 28412Off Market
- $318,5003 bd2 ba1.5k sqft1007 Summerlin Falls Ct, Wilmington, NC 28412Sold
Nearby schools
GreatSchools rating
- 7/10Pine Valley ElementaryGrades: K-5Distance: 1.2 mi
- 6/10Williston MiddleGrades: 6-8Distance: 4.2 mi
- 5/10Eugene Ashley HighGrades: 9-12Distance: 5 mi
Schools provided by the listing agent
- Elementary: Pine Valley
- Middle: Williston
- High: New Hanover
Source: Hive MLS. This data may not be complete. We recommend contacting the local school district to confirm school assignments for this home.
Get a cash offer in 3 minutes
Find out how much your home could sell for in as little as 3 minutes with a no-obligation cash offer.
Estimated market value
$352,600
Get a cash offer in 3 minutes
Find out how much your home could sell for in as little as 3 minutes with a no-obligation cash offer.
Estimated market value
$352,600
- North Carolina
- New Hanover County
- Wilmington
- 28412
- Echo East/Carriage Hills
- 1013 Summerlin Falls Court
Nearby cities
Nearby neighborhoods
Nearby zip codes
Other Wilmington Topics
