Welcome to this move-in-ready 3 bedroom, 2 bath brick home, offering over 1,400 square feet of comfortable living space in a quiet, friendly neighborhood in a super convenient location. Recently updated, this home features fresh interior and exterior paint (goodbye popcorn!) and new flooring throughout. Enjoy two spacious living areas, perfect for relaxing or entertaining, and an updated kitchen with brand-new cabinets, granite countertops, a new dishwasher and disposal, and ready-to-use hookups for your refrigerator, stove/oven, and microwave. Each bedroom features walk-in closets and built-in bookshelves for added function. The home also boasts a brand new roof, a new sliding glass door leading out to a covered back porch, and a generously sized privacy-fenced backyard—ideal for pets, play, or gardening. Two-car garage includes washer/dryer hookups and a brand-new garage door. As a bonus, there's a versatile shed/workshop out back with electricity—perfect for hobbies and storage. Don't miss this chance to make this home your own!
Sold
Price Unknown
1013 Temple Dr N, Kerrville, TX 78028
3beds
1,432sqft
Single Family Residence
Built in 1971
-- sqft lot
$299,800 Zestimate®
$--/sqft
$2,028 Estimated rent
Home value
$299,800
$249,000 - $360,000
$2,028/mo
Zestimate® history
Owner options
List your home for rent
$2,028/mo
Rent Zestimate®
Find your next renter with Zillow Rental Manager. Plus, with online applications, you can quickly screen prospective tenants – for free.
$2,028/mo
Rent Zestimate®
Refinance and save
Refinancing to a lower rate could help reduce your monthly payments and save thousands over the life of the loan.
Explore your selling options
Work with a Zillow partner agent
Leverage their expertise and Zillow's premium Showcase listings to get your home seen by more buyers.
Get startedList with your own agent
Get your home in front of millions of buyers by listing it on Zillow.
Learn how to do itSell it yourself
Take full control of how buyers see your home on Zillow by listing For Sale by Owner (FSBO).
List your homeWhat's special
Brand new roofNew flooringBuilt-in bookshelvesGranite countertopsBrand-new cabinetsWalk-in closetsPrivacy-fenced backyard
Zillow last checked:
Listing updated:
Listed by:
Anne Curran,
Hill Country Luxury Living
Bought with:
Meagan Burke, TREC # 0789979
Brinkman Preferred Properties
Source: KVMLS,MLS#: 119023
Facts & features
Interior
Bedrooms & bathrooms
- Bedrooms: 3
- Bathrooms: 2
- Full bathrooms: 2
Rooms
- Room types: Breakfast Area, Workshop, Other-See Remarks
Heating
- Central, Electric
Cooling
- Central Air, Electric
Appliances
- Included: Dishwasher, Disposal, Electric Water Heater
- Laundry: In Garage, W/D Connection
Features
- Walk-In Closet(s), Shower/Bath Combo, Master Downstairs
- Flooring: Simulated Wood, Tile, Vinyl
- Attic: Access Only
- Has fireplace: No
- Fireplace features: None
Interior area
- Total structure area: 1,432
- Total interior livable area: 1,432 sqft
Property
Parking
- Total spaces: 2
- Parking features: 2 Car Carport, Attached
- Carport spaces: 2
Features
- Levels: One
- Stories: 1
- Patio & porch: Deck/Patio
- Exterior features: Stairs/Steps
- Fencing: Fenced,Privacy
- Waterfront features: None
Lot
- Features: Level, City Lot
Details
- Additional structures: Workshop
- Zoning: R1
Construction
Type & style
- Home type: SingleFamily
- Architectural style: Ranch
- Property subtype: Single Family Residence
Materials
- Brick Veneer
- Foundation: Slab
- Roof: Composition
Condition
- Year built: 1971
Utilities & green energy
- Electric: KPUB
- Sewer: Public Sewer, Public
- Water: Public, City
- Utilities for property: Cable Available, Electricity Connected, Garbage Service-Public, Phone Available
Community & HOA
Community
- Security: Smoke Detector(s)
- Subdivision: Fawn Valley Estates
HOA
- Has HOA: No
Location
- Region: Kerrville
Financial & listing details
- Date on market: 4/22/2025
- Listing terms: Cash,Conventional
- Electric utility on property: Yes
- Road surface type: Asphalt
Price history
| Date | Event | Price |
|---|---|---|
| 5/22/2025 | Sold | -- |
Source: KVMLS #119023 Report a problem | ||
| 4/26/2025 | Contingent | $285,000$199/sqft |
Source: KVMLS #119023 Report a problem | ||
| 4/22/2025 | Listed for sale | $285,000$199/sqft |
Source: KVMLS #119023 Report a problem | ||
Public tax history
Tax history is unavailable.
Neighborhood: 78028
Nearby homes
- $259,700-- bd2 ba1.4k sqft1013 Temple Dr, Kerrville, TX 78028Off Market
- $305,2003 bd2 ba1.6k sqft1115 Temple Dr, Kerrville, TX 78028Off Market
- $280,1003 bd2 ba1.9k sqft1011 Temple Dr, Kerrville, TX 78028Off Market
- $363,7003 bd2 ba2.2k sqft122 Crescent Dr, Kerrville, TX 78028Off Market
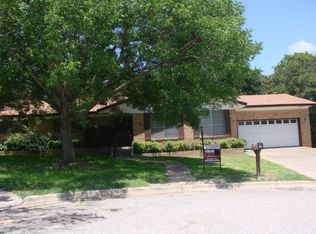
- $--3 bd2 ba1.6k sqft1117 Temple Dr, Kerrville, TX 78028Sold
- $328,100-- bd2 ba1.9k sqft1114 Hancock Dr, Kerrville, TX 78028Off Market
- $348,4003 bd2 ba1.5k sqft1009 Temple Dr, Kerrville, TX 78028Off Market
- $143,538-- bd2 ba1.2k sqft1116 Temple Dr, Kerrville, TX 78028Off Market
Nearby schools
GreatSchools rating
- 3/10Starkey Elementary SchoolGrades: K-5Distance: 0.6 mi
- 6/10Peterson Middle SchoolGrades: 6-8Distance: 3.1 mi
- 6/10Tivy High SchoolGrades: 9-12Distance: 3.4 mi
Schools provided by the listing agent
- Elementary: Starkey
Source: KVMLS. This data may not be complete. We recommend contacting the local school district to confirm school assignments for this home.
Get a cash offer in 3 minutes
Find out how much your home could sell for in as little as 3 minutes with a no-obligation cash offer.
Estimated market value
$299,800
Get a cash offer in 3 minutes
Find out how much your home could sell for in as little as 3 minutes with a no-obligation cash offer.
Estimated market value
$299,800
- Texas
- Kerr County
- Kerrville
- 78028
- 1013 Temple Dr N
Nearby cities
Nearby zip codes
Other Kerrville Topics
