Beautiful all-brick, Shaw-built home situated on 1.12 acres in Osborne Manor with no HOA! Recent updates include a new roof, gutters, and downspouts, newly refinished hardwood floors, and a renovated kitchen featuring custom cabinetry, quartzite countertops, and stainless steel appliances.
The spacious floor plan offers vaulted ceilings, custom accent walls, a cozy fireplace, and a large bonus room. All bedrooms are conveniently located on the main level in a desirable split-bedroom design. The primary suite features dual walk-in closets and a private bath with dual vanities, a soaking tub, and tiled walk-in shower.
Enjoy a fenced backyard plus additional open acreage beyond the fence, offering plenty of room to relax, play, or entertain. Conveniently located less than 10 minutes from downtown Columbia and I-65, and zoned for the new Battle Creek High School. Homes in this neighborhood rarely become available, and this one's move-in ready!
Under contract - not showing
$679,000
1013 The Long Run, Columbia, TN 38401
3beds
2,367sqft
Single Family Residence, Residential
Built in 2006
1.12 Acres Lot
$-- Zestimate®
$287/sqft
$-- HOA
What's special
Cozy fireplaceDesirable split-bedroom designAll-brick shaw-built homeFenced backyardQuartzite countertopsStainless steel appliancesLarge bonus room
- 71 days
- 167
- 3
Likely to sell faster than
Zillow last checked:
Listing updated:
Listed by:
Charlie Warner 615-944-7144,
Compass 615-790-3400,
Stephanie Warner 615-456-2272,
Compass
Source: RealTracs MLS as distributed by MLS GRID,MLS#: 3264111
Facts & features
Interior
Bedrooms & bathrooms
- Bedrooms: 3
- Bathrooms: 2
- Full bathrooms: 2
- Main level bedrooms: 3
Bedroom 1
- Features: Suite
- Level: Suite
- Area: 238 Square Feet
- Dimensions: 14x17
Bedroom 2
- Area: 144 Square Feet
- Dimensions: 12x12
Bedroom 3
- Area: 132 Square Feet
- Dimensions: 12x11
Primary bathroom
- Features: Suite
- Level: Suite
Dining room
- Features: Formal
- Level: Formal
- Area: 156 Square Feet
- Dimensions: 13x12
Kitchen
- Area: 242 Square Feet
- Dimensions: 11x22
Living room
- Features: Great Room
- Level: Great Room
- Area: 432 Square Feet
- Dimensions: 18x24
Other
- Features: Utility Room
- Level: Utility Room
- Area: 48 Square Feet
- Dimensions: 6x8
Other
- Area: 168 Square Feet
- Dimensions: 14x12
Recreation room
- Features: Other
- Level: Other
- Area: 480 Square Feet
- Dimensions: 24x20
Heating
- Central
Cooling
- Central Air
Appliances
- Included: Oven, Gas Range, Dishwasher, Stainless Steel Appliance(s)
Features
- Ceiling Fan(s), High Ceilings, Open Floorplan, Redecorated, Walk-In Closet(s), Kitchen Island
- Flooring: Carpet, Wood, Tile
- Basement: Crawl Space
- Number of fireplaces: 1
- Fireplace features: Gas, Living Room
Interior area
- Total structure area: 2,367
- Total interior livable area: 2,367 sqft
- Finished area above ground: 2,367
Property
Parking
- Total spaces: 2
- Parking features: Garage Door Opener, Garage Faces Side
- Garage spaces: 2
Features
- Levels: Two
- Stories: 2
- Patio & porch: Porch, Covered
- Exterior features: Smart Lock(s)
- Fencing: Back Yard
Lot
- Size: 1.12 Acres
- Features: Level
- Topography: Level
Details
- Parcel number: 091 05010 000
- Special conditions: Standard
Construction
Type & style
- Home type: SingleFamily
- Property subtype: Single Family Residence, Residential
Materials
- Brick
Condition
- New construction: No
- Year built: 2006
Utilities & green energy
- Sewer: Septic Tank
- Water: Public
- Utilities for property: Water Available
Community & HOA
Community
- Security: Carbon Monoxide Detector(s), Smoke Detector(s), Smart Camera(s)/Recording
- Subdivision: Osborne Manor Phase 2
HOA
- Has HOA: No
Location
- Region: Columbia
Financial & listing details
- Price per square foot: $287/sqft
- Tax assessed value: $387,600
- Annual tax amount: $1,851
- Date on market: 7/9/2026
Estimated market value
Not available
Estimated sales range
Not available
Not available
Price history
| Date | Event | Price |
|---|---|---|
| 8/16/2026 | Pending sale | $679,000$287/sqft |
Source:  RealTracs MLS as distributed by MLS GRID #3264111 Report a problem RealTracs MLS as distributed by MLS GRID #3264111 Report a problem | ||
| 7/9/2026 | Listed for sale | $679,000+22.3%$287/sqft |
Source: RealTracs MLS as distributed by MLS GRID #3264111 Report a problem | ||
| 6/10/2022 | Sold | $555,000+0.9%$234/sqft |
Source: RealTracs MLS as distributed by MLS GRID #2377627 Report a problem | ||
| 4/28/2022 | Contingent | $550,000+7.9%$232/sqft |
Source: RealTracs MLS as distributed by MLS GRID #2377627 Report a problem | ||
| 4/22/2022 | Listed for sale | $509,900+88.9%$215/sqft |
Source: RealTracs MLS as distributed by MLS GRID #2377627 Report a problem | ||
| 4/30/2015 | Sold | $269,900+31.7%$114/sqft |
Source: RealTracs MLS as distributed by MLS GRID #1610773 Report a problem | ||
| 5/24/2012 | Sold | $205,000+3.1%$87/sqft |
Source: Public Record Report a problem | ||
| 3/31/2012 | Price change | $198,900-24.5%$84/sqft |
Source: Homepath Report a problem | ||
| 2/19/2012 | Listed for sale | -- |
Source: Homepath Report a problem | ||
| 12/27/2011 | Sold | $263,504$111/sqft |
Source: Public Record Report a problem | ||
Public tax history
| Year | Property taxes | Tax assessment |
|---|---|---|
| 2025 | $1,851 | $96,900 |
| 2024 | $1,851 | $96,900 |
| 2023 | $1,851 | $96,900 |
| 2022 | $1,851 +14.3% | $96,900 +33.8% |
| 2021 | $1,620 | $72,425 |
| 2020 | $1,620 | $72,425 |
| 2019 | $1,620 | $72,425 |
| 2018 | $1,620 -7.4% | $72,425 +16.5% |
| 2017 | $1,750 | $62,150 |
| 2016 | $1,750 +7.5% | $62,150 |
| 2015 | $1,628 | $62,150 |
| 2014 | $1,628 | $62,150 |
| 2013 | -- | $62,150 +0.4% |
| 2012 | $1,608 +0% | $61,925 +0% |
| 2011 | $1,608 | $61,913 |
| 2010 | $1,608 | $61,913 |
| 2009 | -- | $61,913 +4.2% |
| 2008 | $1,485 | $59,402 |
| 2007 | $1,485 | $59,402 |
| 2006 | $1,485 | $59,402 |
Find assessor info on the county website
Monthly payment
Est. payment
Payment breakdown
Explore the cost of this home by adjusting the details. Changes won't be saved.Climate risks
Neighborhood: 38401
Nearby schools
Schools provided by the listing agent
- Elementary: R Howell Elementary
- Middle: E. A. Cox Middle School
- High: Battle Creek High School
Source: RealTracs MLS as distributed by MLS GRID. This data may not be complete. We recommend contacting the local school district to confirm school assignments for this home.

Similar homes
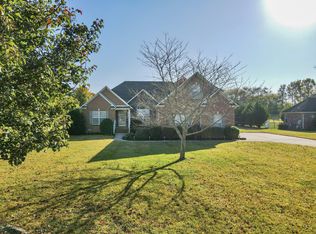
- $625,0003 bd2 ba2k sqft835 Nathan Dr, Columbia, TN 38401For Sale

 MLS ID #3526579, Chuck Simpson. RealTracs MLS as distributed by MLS GRID
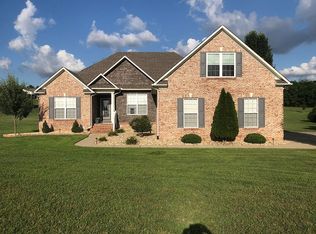
 - $695,0003 bd3 ba2.5k sqft1412 Iron Bridge Rd, Columbia, TN 38401For Sale
 MLS ID #3541455, Karen B. Thompson, REALTOR. RealTracs MLS as distributed by MLS GRID
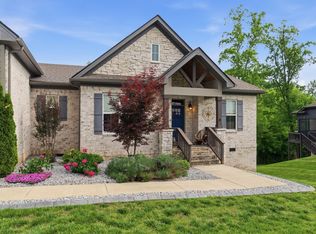
 - $749,9954 bd3 ba2.8k sqft971 Nashs Nook, Columbia, TN 38401For Sale
 MLS ID #3592131, Joni Miller. RealTracs MLS as distributed by MLS GRID
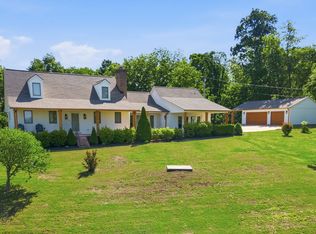
 - $799,9003 bd3 ba2.9k sqft881 Mount Olivet Rd, Columbia, TN 38401For Sale
 MLS ID #3525824, Kerry Harris. RealTracs MLS as distributed by MLS GRID
 - $650,0004 bd3 ba2.4k sqft650 Josef Cir, Columbia, TN 38401For SaleMLS ID #3278595, Miciah Viel. RealTracs MLS as distributed by MLS GRID
- $759,9003 bd3 ba3.1k sqft629 Blue Ridge Dr, Columbia, TN 38401For SaleMLS ID #3528882, Betty S. Hall. RealTracs MLS as distributed by MLS GRID
- $689,9003 bd2 ba2.5k sqft3043 Cross Gate Ln, Columbia, TN 38401For SaleMLS ID #3278584, Pam Ford. RealTracs MLS as distributed by MLS GRID
- $575,0003 bd3 ba2.2k sqft628 Josef Cir, Columbia, TN 38401For SaleMLS ID #3546738, Kristin Sanchez. RealTracs MLS as distributed by MLS GRID
- $469,9003 bd2 ba2k sqft1508 Creekstone Dr, Columbia, TN 38401For SaleMLS ID #3545781, Haley James Davis. RealTracs MLS as distributed by MLS GRID
- $540,0003 bd3 ba2.8k sqft870 Rands Way, Columbia, TN 38401For SaleMLS ID #3220682, McKenzie Schmidt. RealTracs MLS as distributed by MLS GRID
- $695,5973 bd3 ba3k sqft6421 Yeatman Ln, Columbia, TN 38401For SaleMLS ID #3511008, Katie Baker. RealTracs MLS as distributed by MLS GRID
- $585,0003 bd3 ba2.4k sqft3798 McCandless Rd, Columbia, TN 38401For SaleMLS ID #3261950, Lisa Jurney Walker. RealTracs MLS as distributed by MLS GRID
- $824,9004 bd3 ba2.8k sqft1056 Pretender Way, Columbia, TN 38401For SaleMLS ID #3529164, Tammie White, Broker. RealTracs MLS as distributed by MLS GRID
- $699,0004 bd3 ba3.4k sqft314 W 6th St APT 7, Columbia, TN 38401For SaleMLS ID #3261120, Katie Baker. RealTracs MLS as distributed by MLS GRID
- $765,0004 bd3 ba2.8k sqft4005 Pleasant Gate Ln, Columbia, TN 38401For SaleMLS ID #3336431, Stephen Brown. RealTracs MLS as distributed by MLS GRID
- $825,0004 bd4 ba2.7k sqft5474 Creek View Rd, Columbia, TN 38401For SaleMLS ID #3526553, Amanda Cotton. RealTracs MLS as distributed by MLS GRID
- $599,9003 bd2 ba2.2k sqft2305 Clara Mathis Rd, Spring Hill, TN 37174For SaleMLS ID #3245018, Debbie Matthews. RealTracs MLS as distributed by MLS GRID
- $649,9004 bd3 ba2.6k sqft3026 Havasu Dr, Spring Hill, TN 37174For SaleMLS ID #3545042, Wayne Weaver. RealTracs MLS as distributed by MLS GRID
- $539,9003 bd3 ba2.2k sqft2024 Big Oak Dr, Spring Hill, TN 37174For SaleMLS ID #3270646, Lindsey Aeverman. RealTracs MLS as distributed by MLS GRID
- $624,9003 bd3 ba2.6k sqft8070 New Lawrenceburg Hwy, Mt Pleasant, TN 38474For SaleMLS ID #3546849, Dana Milby Carter. RealTracs MLS as distributed by MLS GRID
