Skip main navigation
Sold for $930,000
  • Listed by: Century 21 Masters • Randy Horowitz • Contact: 909-560-4712
    Bought with: KW Advisors
    $930,000

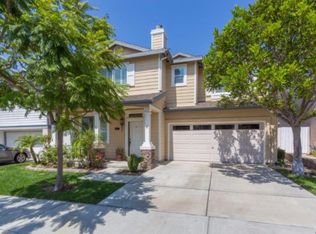
    1013 Thicket Dr, Carson, CA 90746

    3beds
    2,326sqft
    Single Family Residence
    Built in 2003
    3,396 Square Feet Lot
    $942,600 Zestimate®
    $400/sqft
    $4,605 Estimated rent

    Home value

    $942,600

    $895,000 - $990,000

    $4,605/mo

    Zestimate® history
    Loading
    Loading...

    Owner options

    List your home for rent

    $4,605/mo

    Rent Zestimate®

    Find your next renter with Zillow Rental Manager. Plus, with online applications, you can quickly screen prospective tenants – for free.

    Learn more

    $4,605/mo

    Rent Zestimate®

    Refinance and save

    $6,303/mo

    Est. payment

    Refinancing to a lower rate could help reduce your monthly payments and save thousands over the life of the loan.

    See today's rates

    $6,303/mo

    Est. payment

    Explore your selling options

    Work with a Zillow partner agent

    Leverage their expertise and Zillow's premium Showcase listings to get your home seen by more buyers.

    Get started

    List with your own agent

    Get your home in front of millions of buyers by listing it on Zillow.

    Learn how to do it

    Sell it yourself

    Take full control of how buyers see your home on Zillow by listing For Sale by Owner (FSBO).

    List your home

    What's special

    Located in the very desirable and secured gated community of Dominguez Hills Village lies this bright and cheerful home loaded with an abundance of windows and plantation shutters. The tall ceilings in the family room which open to the upstairs which give you a feeling of spaciousness. The family room joins the dining room and kitchen creating a wonderful family gathering area, while the kitchen enjoys a sit up breakfast bar, white tile counters, built in microwave and more. As you make your way upstairs you'll pass beautiful leaded glass windows before you arrive at the open loft area that was designed to be a very functional workspace with two built in desks and cabinets. The two bedrooms upstairs have direct access to a Jack and Jill bathroom. What you'll really love is the master suite with its double door entrance, vaulted ceilings, ceiling fan, and walk-in closet. There are double French doors that lead to the very attractive and relaxing rear grounds with slate covered patio, waterfall, and a variety of palms. Dominguez Hills Village is a very special resort community located close to Cal State Dominguez Hills and has many amenities including a clubhouse, swimming pool/spa, tennis court, basketball court, tot lot, playground and more! See this home right away as opportunities here are rare!

    Zillow last checked:

    Listing updated:

    Listed by:

    Randy Horowitz DRE #00642597 909-560-4712,

    Century 21 Masters,

    JOSEPH ROMERO DRE #02080415,

    Century 21 Masters

    Bought with:

    Jodi Newberry, DRE #02132116

    KW Advisors

    Source: CRMLS,MLS#: CV24036676MLS LogoOriginating MLS: California Regional MLS

    Facts & features

    Interior

    Bedrooms & bathrooms
    • Bedrooms: 3
    • Bathrooms: 3
    • Full bathrooms: 2
    • 1/2 bathrooms: 1
    • Main level bathrooms: 1
    Rooms
    • Room types: Bedroom, Entry/Foyer, Family Room, Kitchen, Laundry, Loft, Living Room, Primary Bedroom
    Primary bedroom
    • Features: Primary Suite
    Bedroom
    • Features: All Bedrooms Up
    Bathroom
    • Features: Bathtub, Dual Sinks, Separate Shower
    Kitchen
    • Features: Kitchen/Family Room Combo, Tile Counters
    Heating
    • Forced Air
    Cooling
    • Central Air
    Appliances
    • Included: Built-In Range, Dishwasher, Gas Cooktop, Disposal, Microwave
    • Laundry: Laundry Room, Upper Level
    Features
    • Built-in Features, Ceiling Fan(s), Central Vacuum, High Ceilings, Open Floorplan, Recessed Lighting, All Bedrooms Up, Loft, Primary Suite
    • Flooring: Carpet, Tile
    • Doors: French Doors
    • Windows: Double Pane Windows, Plantation Shutters
    • Has fireplace: Yes
    • Fireplace features: Family Room, Gas
    • Common walls with other units/homes: No Common Walls
    Interior area
    • Total interior livable area: 2,326 sqft

    Property

    Parking
    • Total spaces: 2
    • Parking features: Garage
    • Attached garage spaces: 2
    Features
    • Levels: Two
    • Stories: 2
    • Entry location: front door
    • Patio & porch: Stone
    • Pool features: Community, In Ground, Association
    • Has spa: Yes
    • Spa features: Association, Community, In Ground
    • Fencing: Wood
    • Has view: Yes
    • View description: Neighborhood
    Lot
    • Size: 3,396 Square Feet
    • Features: Rectangular Lot, Sprinkler System
    Details
    • Parcel number: 7319042026
    • Special conditions: Standard,Trust

    Construction

    Type & style
    • Home type: SingleFamily
    • Property subtype: Single Family Residence
    Materials
    • Frame, Stucco, Copper Plumbing
    • Foundation: Slab
    • Roof: Tile
    Condition
    • New construction: No
    • Year built: 2003

    Utilities & green energy

    • Sewer: Public Sewer
    • Water: Public

    Community & HOA

    Community
    • Features: Curbs, Street Lights, Suburban, Sidewalks, Gated, Pool
    • Security: Gated Community
    HOA
    • Has HOA: Yes
    • Amenities included: Clubhouse, Outdoor Cooking Area, Barbecue, Picnic Area, Playground, Pool, Spa/Hot Tub, Tennis Court(s)
    • HOA fee: $315 monthly
    • HOA name: Dominguez Hills Village Community
    • HOA phone: 310-223-3900
    Location
    • Region: Carson

    Financial & listing details

    • Price per square foot: $400/sqft
    • Tax assessed value: $948,600
    • Date on market: 5/7/2024
    • Cumulative days on market: 13 days
    • Listing terms: Cash,Conventional
    • Road surface type: Paved

    Price history

    DateEventPrice
    8/23/2024Sold$930,000-2.6%$400/sqft
    Source: CRMLS #CV24036676 Report a problem
    7/28/2024Pending sale$954,500$410/sqft
    Source: CRMLS #CV24036676 Report a problem
    7/18/2024Price change$954,500+1.5%$410/sqft
    Source: CRMLS #CV24036676 Report a problem
    6/28/2024Pending sale$940,000$404/sqft
    Source: CRMLS #CV24036676 Report a problem
    5/21/2024Contingent$940,000$404/sqft
    Source: CRMLS #CV24036676 Report a problem
    5/7/2024Listed for sale$940,000+155.4%$404/sqft
    Source: CRMLS #CV24036676 Report a problem
    4/4/2003Sold$368,000$158/sqft
    Source: Public Record Report a problem

    Public tax history

    YearProperty taxesTax assessment
    2026-- $948,600 +2%
    2025$11,834 +70.1%$930,000 +78.5%
    2024$6,956 +1.6%$521,094 +2%
    2023$6,849 +7.9%$510,877 +2%
    2022$6,345 +1%$500,860 +2%
    2021$6,280 +2.4%$491,041 +1%
    2020$6,133 $486,007 +2%
    2019$6,133 +3.1%$476,478 +2%
    2018$5,947 $467,136 +2%
    2017$5,947 +2.9%$457,978 +2%
    2016$5,779 +2.3%$448,999 +1.5%
    2015$5,646 +8.4%$442,256 +2%
    2014$5,207 $433,593 +2.5%
    2012-- $423,172 +2%
    2011-- $414,876 +0.8%
    2010-- $411,777 -0.2%
    2009-- $412,757 +2%
    2008-- $404,665 +2%
    2007-- $396,731 +2%
    2006-- $388,953
    2005-- $388,953 +4%
    2004-- $373,851 +487.3%
    2003-- $63,660
    Find assessor info on the county website

    Neighborhood: 90746

    Nearby schools

    GreatSchools rating
    Get a cash offer in 3 minutes
    Find out how much your home could sell for in as little as 3 minutes with a no-obligation cash offer.
    Estimated market value
    $942,600
    Get a cash offer in 3 minutes
    Find out how much your home could sell for in as little as 3 minutes with a no-obligation cash offer.
    Estimated market value
    $942,600