Skip main navigation
Closed
  • $480,104

    1013 Timothy Ln, Smyrna, TN 37167

    3beds
    2,003sqft
    Single Family Residence, Residential
    Built in 2026
    -- sqft lot
    $480,100 Zestimate®
    $240/sqft
    $2,551 Estimated rent

    Home value

    $480,100

    $456,000 - $504,000

    $2,551/mo

    Zestimate® history
    Loading
    Loading...

    Owner options

    List your home for rent

    $2,551/mo

    Rent Zestimate®

    Find your next renter with Zillow Rental Manager. Plus, with online applications, you can quickly screen prospective tenants – for free.

    Learn more

    $2,551/mo

    Rent Zestimate®

    Refinance and save

    $2,853/mo

    Est. payment

    Refinancing to a lower rate could help reduce your monthly payments and save thousands over the life of the loan.

    See today's rates

    $2,853/mo

    Est. payment

    Explore your selling options

    Work with a Zillow partner agent

    Leverage their expertise and Zillow's premium Showcase listings to get your home seen by more buyers.

    Get started

    List with your own agent

    Get your home in front of millions of buyers by listing it on Zillow.

    Learn how to do it

    Sell it yourself

    Take full control of how buyers see your home on Zillow by listing For Sale by Owner (FSBO).

    List your home

    What's special

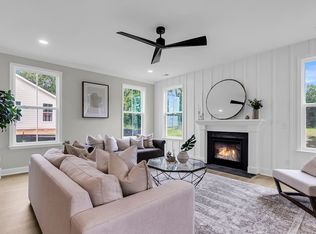
    Resort-style poolModern upscale finishes throughoutWalking trailsDog parkOpen-concept livingAbundant natural lightThoughtful storage
    Welcome to Briley Downs, Smyrna’s newest and most desirable address—a thoughtfully planned community of beautifully crafted single-family homes surrounded by walking trails, a playground, a dog park, and a resort-style pool. Now available, Lot 198 is an exceptionally designed home showcasing open-concept living filled with abundant natural light, thoughtful storage, and modern, upscale finishes throughout. Featuring the popular Hadley floorplan, this 3-bedroom home with loft offers a dramatic double-height entry and a primary suite conveniently located on the main level. This will also have an Arctic White exterior. This home is enhanced with a rear patio for outdoor living, an upgraded front door, gourmet kitchen with wood hood that vents out, wood balusters, wood flooring in the primary bedroom, quartz countertops in your kitchen and all baths, a tiled shower in the primary bathroom, additional LED lighting throughout the home, gas, and a 2 car garage with a 4 car driveway. This home is in drywall, photos are of a previously built Hadley. To make this opportunity even more attractive, the seller is offering $25,000 in flex cash to use toward closing costs and/or an interest rate buy-down, with use of preferred lender and title company. Built by Dream Finders Homes, proudly named 2025 Builder of the Year, this home reflects the exceptional quality and craftsmanship that sets their communities apart. Don’t miss your chance to be among the first homeowners at Briley Downs—secure your Dream Home today!

    Zillow last checked:

    Listing updated:

    Listed by:

    Katherine Akerly 615-815-5500,

    Dream Finders Holdings, LLC,

    Khameron Khamphilavong 615-801-5796,

    Dream Finders Holdings, LLC

    Bought with:

    Andrea I. Ranck, 277372

    Cadence Real Estate

    Source: RealTracs MLS as distributed by MLS GRID,MLS#: 3139534MLS Logo

    Facts & features

    Interior

    Bedrooms & bathrooms
    • Bedrooms: 3
    • Bathrooms: 3
    • Full bathrooms: 2
    • 1/2 bathrooms: 1
    • Main level bedrooms: 1
    Primary bathroom
    • Features: Double Vanity
    • Level: Double Vanity
    Heating
    • Central, Dual
    Cooling
    • Ceiling Fan(s), Central Air, Dual, Gas
    Appliances
    • Included: Gas Oven, Gas Range, Dishwasher, Disposal, ENERGY STAR Qualified Appliances, Microwave, Refrigerator, Stainless Steel Appliance(s), Smart Appliance(s), Water Purifier
    Features
    • Air Filter, Ceiling Fan(s), Entrance Foyer, Extra Closets, High Ceilings, Open Floorplan, Pantry, Walk-In Closet(s), High Speed Internet
    • Flooring: Carpet, Laminate, Tile
    • Basement: None
    • Number of fireplaces: 1
    • Fireplace features: Electric, Family Room
    Interior area
    • Total structure area: 2,003
    • Total interior livable area: 2,003 sqft
    • Finished area above ground: 2,003

    Property

    Parking
    • Total spaces: 6
    • Parking features: Garage Door Opener, Garage Faces Front, Driveway
    • Attached garage spaces: 2
    • Uncovered spaces: 4
    Features
    • Levels: One
    • Stories: 2
    • Patio & porch: Porch, Covered, Patio
    • Exterior features: Smart Lock(s)
    • Pool features: Association
    Lot
    • Features: Level
    • Topography: Level
    Details
    • Special conditions: Standard
    • Other equipment: Air Purifier

    Construction

    Type & style
    • Home type: SingleFamily
    • Architectural style: Contemporary
    • Property subtype: Single Family Residence, Residential
    Materials
    • Fiber Cement
    • Roof: Shingle,Wood
    Condition
    • New construction: Yes
    • Year built: 2026

    Utilities & green energy

    • Sewer: Public Sewer
    • Water: Public
    • Utilities for property: Water Available, Underground Utilities
    Green energy
    • Energy efficient items: Water Heater, Windows, Thermostat
    • Indoor air quality: Contaminant Control

    Community & HOA

    Community
    • Security: Carbon Monoxide Detector(s), Security System, Smoke Detector(s)
    • Subdivision: Briley Downs
    HOA
    • Has HOA: Yes
    • Amenities included: Dog Park, Playground, Pool, Sidewalks, Underground Utilities, Trail(s)
    • Services included: Maintenance Grounds, Recreation Facilities
    • HOA fee: $90 monthly
    • Second HOA fee: $1,000 one time
    Location
    • Region: Smyrna

    Financial & listing details

    • Price per square foot: $240/sqft
    • Annual tax amount: $2,000
    • Date on market: 3/4/2026
    • Date available: 06/01/2026

    Price history

    DateEventPrice
    6/15/2026Sold$480,104-0.2%$240/sqft
    Source: RealTracs MLS as distributed by MLS GRID #3139534 Report a problem
    3/27/2026Pending sale$480,990$240/sqft
    Source: RealTracs MLS as distributed by MLS GRID #3139534 Report a problem
    3/4/2026Listed for sale$480,990+0.2%$240/sqft
    Source: RealTracs MLS as distributed by MLS GRID #3139534 Report a problem
    3/3/2026Listing removed$479,990$240/sqft
    Source: RealTracs MLS as distributed by MLS GRID #3098816 Report a problem
    1/18/2026Listed for sale$479,990$240/sqft
    Source: RealTracs MLS as distributed by MLS GRID #3098816 Report a problem

    Public tax history

    Tax history is unavailable.

    Neighborhood: 37167

    Nearby schools

    GreatSchools rating
    Schools provided by the listing agent
    • Elementary: Brown's Chapel Elementary School
    • Middle: Stewarts Creek Middle School
    • High: Stewarts Creek High School

    Source: RealTracs MLS as distributed by MLS GRID. This data may not be complete. We recommend contacting the local school district to confirm school assignments for this home.

    Get a cash offer in 3 minutes
    Find out how much your home could sell for in as little as 3 minutes with a no-obligation cash offer.
    Estimated market value
    $480,100
    Get a cash offer in 3 minutes
    Find out how much your home could sell for in as little as 3 minutes with a no-obligation cash offer.
    Estimated market value
    $480,100