Plum Island II by Trusst Builders
Pending
$587,448
1013 Tina Court, Wilmington, NC 28409
4beds
2,315sqft
Townhouse
Built in 2026
6,098 Square Feet Lot
$-- Zestimate®
$254/sqft
$437/mo HOA
What's special
- 10 days
- 1
- 0
Zillow last checked:
Listing updated:
Listed by:
Elise Coburn 252-531-8848,
Coldwell Banker Sea Coast Advantage-Leland
Source: Hive MLS,MLS#: 100595229 Originating MLS: Cape Fear Realtors MLS, Inc.
Originating MLS: Cape Fear Realtors MLS, Inc.Facts & features
Interior
Bedrooms & bathrooms
- Bedrooms: 4
- Bathrooms: 3
- Full bathrooms: 3
Rooms
- Room types: Master Bedroom, Bedroom 2, Office, Dining Room, Living Room, Bedroom 4
Primary bedroom
- Level: First
- Dimensions: 20 x 13
Bedroom 2
- Level: First
- Dimensions: 12 x 11
Bedroom 4
- Level: Second
- Dimensions: 14 x 15
Dining room
- Level: First
- Dimensions: 15 x 10
Kitchen
- Level: First
- Dimensions: 12 x 12
Living room
- Level: First
- Dimensions: 16 x 22
Office
- Level: First
- Dimensions: 12 x 11
Heating
- Electric, Forced Air
Cooling
- Central Air
Appliances
- Included: Electric Oven, Built-In Microwave, Disposal, Dishwasher
- Laundry: Laundry Room
Features
- Master Downstairs, Walk-in Closet(s), Tray Ceiling(s), High Ceilings, Entrance Foyer, Bookcases, Kitchen Island, Ceiling Fan(s), Walk-in Shower, Blinds/Shades, Gas Log, Walk-In Closet(s)
- Flooring: Carpet, Laminate, Tile
- Attic: Floored,Walk-In
- Number of fireplaces: 1
- Fireplace features: Gas Log
Interior area
- Total structure area: 2,315
- Total interior livable area: 2,315 sqft
Property
Parking
- Total spaces: 2
- Parking features: Off Street, Paved
- Attached garage spaces: 2
Features
- Levels: One and One Half
- Patio & porch: Covered, Porch, Screened
- Exterior features: Irrigation System
- Fencing: None
- Has view: Yes
- View description: None
- Frontage type: See Remarks
Lot
- Size: 6,098 Square Feet
Details
- Parcel number: Unknown
- Zoning: R-15
- Special conditions: Standard
Construction
Type & style
- Home type: Townhouse
- Property subtype: Townhouse
Materials
- Brick, Fiber Cement, Wood Frame
- Foundation: Raised, Slab
- Roof: Shingle
Condition
- New construction: Yes
- Year built: 2026
Utilities & green energy
- Sewer: Public Sewer
- Water: Public
- Utilities for property: Sewer Available, Water Available
Community & HOA
Community
- Security: Smoke Detector(s)
- Subdivision: Timbers at Whiskey Branch
HOA
- Has HOA: Yes
- Amenities included: Pool, Maintenance Common Areas, Maintenance Grounds, Maintenance Roads, Master Insure, Termite Bond
- HOA fee: $5,248 annually
- HOA name: Cepco
- HOA phone: 910-395-1500
Location
- Region: Wilmington
Financial & listing details
- Price per square foot: $254/sqft
- Date on market: 8/10/2026
- Cumulative days on market: 11 days
- Listing agreement: Exclusive Right To Sell
- Listing terms: Construction to Perm.,Cash
- Road surface type: Paved
Estimated market value
Not available
Estimated sales range
Not available
$3,072/mo
Price history
| Date | Event | Price |
|---|---|---|
| 8/10/2026 | Pending sale | $587,448$254/sqft |
Source:  Hive MLS #100595229 Report a problem Hive MLS #100595229 Report a problem | ||
Public tax history
Tax history is unavailable.
Monthly payment
Est. payment
Payment breakdown
Explore the cost of this home by adjusting the details. Changes won't be saved.Climate risks
Neighborhood: Masonboro
Nearby schools
Schools provided by the listing agent
- Elementary: Pine Valley
- Middle: Myrtle Grove
- High: Hoggard
Source: Hive MLS. This data may not be complete. We recommend contacting the local school district to confirm school assignments for this home.
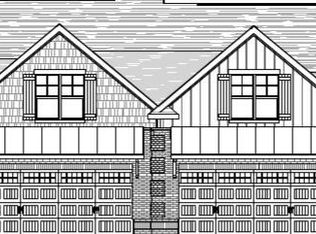
- $546,8084 bd3 ba2.3k sqft1017 Tina Ct, Wilmington, NC 28409Sold
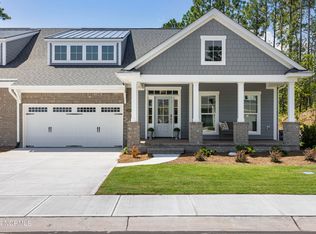
- $562,9773 bd3 ba2.3k sqft1033 Tina Ct LOT 46, Wilmington, NC 28409Sold
- $544,5004 bd3 ba2.2k sqft2045 Condor Run HOMESITE 35, Wilmington, NC 28409New Construction

- $574,8714 bd3 ba2.3k sqft2049 Condor Run HOMESITE 34, Wilmington, NC 28409Sold

Similar homes
- $508,1123 bd3 ba2.2k sqft133 Flat Clam Drive, Wilmington, NC 28401New Construction

 Hive MLS
 - $512,5013 bd4 ba2.7k sqft144 Flat Clam Drive, Wilmington, NC 28401New Construction
 Hive MLS
 - $488,9623 bd3 ba2.2k sqft137 Flat Clam Drive, Wilmington, NC 28401New Construction
 Hive MLS
 - from $629,5303 bd2 ba1.7k sqftThe Julian Plan, Riverlights, Wilmington, NC 28412New Construction
 New Leaf Builders
 - $454,6484 bd3 ba2k sqft4022 Sea Salt Street #118, Leland, NC 28451New ConstructionMLS ID #100596913, Logan Homes Team, Coldwell Banker Sea Coast Advantage. Hive MLS
- $699,6453 bd4 ba2.8k sqft6016 Greater Burdock Court, Leland, NC 28479New ConstructionHive MLS
- $514,4304 bd3 ba2.2k sqft6040 Painted Turtle Place #184, Leland, NC 28451New ConstructionMLS ID #100554911, Logan Homes Team, Coldwell Banker Sea Coast Advantage. Hive MLS
- $475,0134 bd3 ba2.4k sqft1528 Rodanthe Avenue, Castle Hayne, NC 28429New ConstructionHive MLS
- $334,9003 bd3 ba2k sqft7170 Copacabana Drive, Leland, NC 28479New ConstructionHive MLS
- $339,9003 bd3 ba2k sqft7158 Copacabana Drive, Leland, NC 28479New ConstructionHive MLS
- $318,9003 bd3 ba1.8k sqft7142 Copacabana Drive, Leland, NC 28479New ConstructionHive MLS
- $854,9003 bd3 ba2.9k sqft5116 Folklore Way, Wilmington, NC 28412New ConstructionMLS ID #100503219, Patrick H Kelly, Coldwell Banker Sea Coast Advantage. Hive MLS
- $469,2104 bd4 ba2.5k sqft1524 Rodanthe Avenue, Castle Hayne, NC 28429New ConstructionHive MLS
