Nestled in Adelaide Estates, one of WESLEY CHAPEL'S most coveted communities, this beautifully appointed home offers a rare blend of privacy, sophistication, and everyday livability. ~~~~
Situated on one of the neighborhood’s LARGEST HOMESITES AT 0.76 ACRES, this exceptional property is located within the highly regarded WEDDINGTON SCHOOL DISTRICT with Wesley Chapel Elementary just one mile away. ~~~~
MOVE IN READY LUXURY HOME: Fresh interior and exterior paint, including trim (on the exterior). New carpet with premium padding upstairs and in the main-level executive office. Meticulously maintained by the original owners, with semi-annual HVAC service and a transferable termite/pest plan. ~~~~
NATURAL LIGHT pours throughout the home, creating an airy and refined atmosphere from the moment you step inside. The CHEF'S KITCHEN is thoughtfully designed with a gas cooktop, Brand new stainless refrigerator, expansive granite island, and updated pendant lighting, seamlessly flowing into the OPEN CONCEPT elegant family room. Here, you'll find a gas fireplace, soaring 11-foot coffered ceilings, and impressive 8-foot doors, while expansive windows frame picturesque views of the lush backyard, beautifully blending indoor and outdoor living. ~~~~
Step outside to your own private retreat. A SPACIOUS 36.5' x 29.8' TRAVERTINE PATIO, covered deck, built-in firepit, and pergola provide the perfect setting for entertaining guests or enjoying quiet evenings at home. The expansive backyard offers plenty of room for a future pool, with pool-height metal fencing already in place. ~~~~
The upper level is thoughtfully designed to balance comfort and functionality, featuring 3 GENEROUSLY SIZED GUEST BEDROOMS, including a JACK-AND-JILL BATH and an ADDITIONAL FULL BATH conveniently positioned to serve the 3rd bedroom. A spacious bonus room offers endless possibilities as a media room, game room or more. Abundant storage and walk-in attic access provide practical convenience. Brand-new carpeting with upgraded padding adds an extra layer of comfort and refinement throughout. MOVE-IN READY. ~~~~
Further enhancing the home's appeal are a 3-CAR GARAGE, dual drop zones, wired network infrastructure, and Wi-Fi capability, delivering the modern conveniences expected in a home of this caliber. This beautiful home is just steps from the community pond and picnic area. ~~~~
Ideally located near shopping, dining, and major commuter routes, this home offers the perfect balance of convenience and accessibility while preserving the charm, tranquility, and sense of community that make Wesley Chapel one of the area's most desirable places to call home.
Closed
$885,000
1013 Torrens Dr, Monroe, NC 28110
4beds
3,318sqft
Single Family Residence
Built in 2018
0.76 Acres Lot
$885,300 Zestimate®
$267/sqft
$2,903 Estimated rent
Home value
$885,300
$832,000 - $947,000
$2,903/mo
Zestimate® history
Owner options
List your home for rent
$2,903/mo
Rent Zestimate®
Find your next renter with Zillow Rental Manager. Plus, with online applications, you can quickly screen prospective tenants – for free.
$2,903/mo
Rent Zestimate®
Refinance and save
$6,175/mo
Est. payment
Refinancing to a lower rate could help reduce your monthly payments and save thousands over the life of the loan.
$6,175/mo
Est. payment
Explore your selling options
Work with a Zillow partner agent
Leverage their expertise and Zillow's premium Showcase listings to get your home seen by more buyers.
Get startedList with your own agent
Get your home in front of millions of buyers by listing it on Zillow.
Learn how to do itSell it yourself
Take full control of how buyers see your home on Zillow by listing For Sale by Owner (FSBO).
List your homeWhat's special
Zillow last checked:
Listing updated:
Listed by:
Monique Eska monique.eska@allentate.com,
Howard Hanna Allen Tate Mooresville/LKN
Bought with:
Mike Laine
One Charlotte Realty, Inc
Source: Canopy MLS as distributed by MLS GRID,MLS#: 4374367
Facts & features
Interior
Bedrooms & bathrooms
- Bedrooms: 4
- Bathrooms: 4
- Full bathrooms: 3
- 1/2 bathrooms: 1
- Main level bedrooms: 1
Primary bedroom
- Features: En Suite Bathroom, Garden Tub, Tray Ceiling(s), Walk-In Closet(s)
- Level: Main
Bedroom s
- Features: Built-in Features, Walk-In Closet(s)
- Level: Upper
Bedroom s
- Features: Built-in Features, Walk-In Closet(s), See Remarks
- Level: Upper
Bedroom s
- Features: Walk-In Closet(s), See Remarks
- Level: Upper
Bathroom half
- Level: Main
Bathroom half
- Features: Drop Zone
- Level: Main
Bathroom full
- Level: Upper
Bathroom full
- Level: Upper
Family room
- Features: Built-in Features, Ceiling Fan(s), Coffered Ceiling(s), Open Floorplan, Tray Ceiling(s)
- Level: Main
Kitchen
- Features: Breakfast Bar, Built-in Features, Kitchen Island, Open Floorplan, Walk-In Pantry, See Remarks
- Level: Main
Office
- Features: See Remarks
- Level: Main
Recreation room
- Features: Attic Walk In, Built-in Features, Ceiling Fan(s)
- Level: Upper
Utility room
- Level: Main
Heating
- Forced Air, Fresh Air Ventilation, Heat Pump, Natural Gas, Zoned
Cooling
- Central Air, Heat Pump, Zoned
Appliances
- Included: Convection Oven, Dishwasher, Disposal, Dryer, Exhaust Hood, Gas Cooktop, Microwave, Refrigerator with Ice Maker, Self Cleaning Oven, Washer
- Laundry: Electric Dryer Hookup, Inside, Laundry Room, Main Level, Washer Hookup
Features
- Breakfast Bar, Built-in Features, Drop Zone, Soaking Tub, Kitchen Island, Open Floorplan, Pantry, Storage, Walk-In Closet(s), Walk-In Pantry, Other - See Remarks
- Flooring: Carpet, Hardwood, Tile
- Doors: French Doors
- Windows: Insulated Windows, Window Treatments
- Has basement: No
- Attic: Pull Down Stairs,Walk-In
- Fireplace features: Family Room, Gas, Gas Log, Gas Starter, Gas Vented
Interior area
- Total structure area: 3,318
- Total interior livable area: 3,318 sqft
- Finished area above ground: 3,318
- Finished area below ground: 0
Property
Parking
- Total spaces: 3
- Parking features: Driveway, Attached Garage, Garage Door Opener, Garage Faces Side, Garage on Main Level
- Attached garage spaces: 3
- Has uncovered spaces: Yes
Features
- Levels: Two
- Stories: 2
- Patio & porch: Awning(s), Covered, Patio, Terrace, Other
- Exterior features: Fire Pit, In-Ground Irrigation, Other - See Remarks
- Fencing: Back Yard,Full
Lot
- Size: 0.76 Acres
- Dimensions: 90 x 315 x 133 x 293
- Features: Cleared, Level, Paved, Wooded
Details
- Additional structures: Shed(s), Other
- Parcel number: 06006247
- Zoning: AJ0
- Special conditions: Standard
Construction
Type & style
- Home type: SingleFamily
- Architectural style: Transitional
- Property subtype: Single Family Residence
Materials
- Fiber Cement, Stone Veneer
- Foundation: Slab
Condition
- New construction: No
- Year built: 2018
Details
- Builder model: Montibello
- Builder name: Bonterra Builders
Utilities & green energy
- Sewer: County Sewer
- Water: County Water
Community & HOA
Community
- Features: Picnic Area, Pond, Sidewalks, Street Lights
- Security: Security System, Smoke Detector(s)
- Subdivision: Adelaide Estates
HOA
- Has HOA: Yes
- HOA fee: $700 annually
- HOA name: Braesael Management
- HOA phone: 704-847-3507
Location
- Region: Monroe
Financial & listing details
- Price per square foot: $267/sqft
- Tax assessed value: $789,000
- Annual tax amount: $3,843
- Date on market: 6/12/2026
- Cumulative days on market: 2 days
- Listing terms: Cash,Conventional,FHA,VA Loan
- Exclusions: Washer & Dryer (negotiable) & Garage fridge
- Road surface type: Concrete, Paved
Price history
| Date | Event | Price |
|---|---|---|
| 7/16/2026 | Sold | $885,000$267/sqft |
Source:  Canopy MLS as distributed by MLS GRID #4374367 Report a problem Canopy MLS as distributed by MLS GRID #4374367 Report a problem | ||
| 6/12/2026 | Listed for sale | $885,000+89.5%$267/sqft |
Source: Canopy MLS as distributed by MLS GRID #4374367 Report a problem | ||
| 9/18/2018 | Sold | $467,117$141/sqft |
Source: Canopy MLS as distributed by MLS GRID #3438396 Report a problem | ||
Public tax history
| Year | Property taxes | Tax assessment |
|---|---|---|
| 2025 | $3,843 +10.1% | $789,000 +45.7% |
| 2024 | $3,490 +0.9% | $541,700 |
| 2023 | $3,458 | $541,700 |
| 2022 | $3,458 +0.2% | $541,700 |
| 2021 | $3,451 +31.2% | $541,700 +62% |
| 2020 | $2,630 +2.6% | $334,400 |
| 2019 | $2,563 +422.5% | $334,400 +422.5% |
| 2018 | $490 -5.4% | $64,000 |
| 2017 | $519 | $64,000 |
| 2016 | -- | -- |
Find assessor info on the county website
Neighborhood: 28110
Nearby homes
- $863,6004 bd3 ba3.8k sqft1017 Torrens Dr, Monroe, NC 28110Off Market
- $1,038,6005 bd4 ba3.6k sqft1009 Torrens Dr, Monroe, NC 28110Off Market
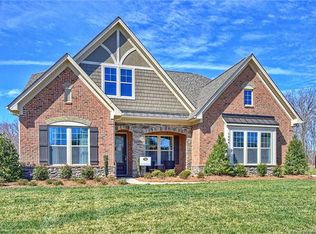
- $747,4004 bd4 ba3k sqft1101 Colonel Light Dr, Monroe, NC 28110Off Market
- $875,5215 bd4 ba3.5k sqft1021 Torrens Dr, Monroe, NC 28110Sold
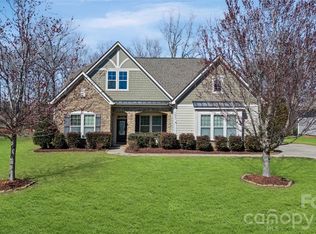
- $670,0004 bd3 ba2.6k sqft1008 Potters Bluff Rd, Monroe, NC 28110Sold
- $689,9003 bd2 ba3.3k sqft1006 Potters Bluff Rd, Monroe, NC 28110Off Market
- $739,4004 bd3 ba2.8k sqft1025 Torrens Dr, Monroe, NC 28110Off Market
- $817,9005 bd4 ba3.5k sqft1012 Torrens Dr, Monroe, NC 28110Off Market
Nearby schools
GreatSchools rating
- 10/10Wesley Chapel Elementary SchoolGrades: K-5Distance: 1 mi
- 10/10Weddington Middle SchoolGrades: 6-8Distance: 3.3 mi
- 9/10Weddington High SchoolGrades: 9-12Distance: 3.6 mi
Schools provided by the listing agent
- Elementary: Wesley Chapel
- Middle: Weddington
- High: Weddington
Source: Canopy MLS as distributed by MLS GRID. This data may not be complete. We recommend contacting the local school district to confirm school assignments for this home.
Get a cash offer in 3 minutes
Find out how much your home could sell for in as little as 3 minutes with a no-obligation cash offer.
Estimated market value
$885,300
Get a cash offer in 3 minutes
Find out how much your home could sell for in as little as 3 minutes with a no-obligation cash offer.
Estimated market value
$885,300
- North Carolina
- Union County
- Monroe
- 28110
- 1013 Torrens Dr
