Rarely available Bayberry model, the largest first-floor villa in the highly desirable Woodlands of Darien, offering approximately 1,715 square feet of well-designed living space with 2 bedrooms and 2 full bathrooms. This light-filled unit features an open floor plan enhanced by numerous windows and peaceful views of the surrounding landscape. A wrap-around deck, accessed through sliding doors off the dining room, provides a private outdoor retreat ideal for relaxing or entertaining. Hardwood flooring flows throughout the living room, dining room, kitchen, and breakfast area, creating a warm and cohesive feel. The home offers neutral decor and generously proportioned rooms throughout. The kitchen is equipped with stainless-steel appliances (excluding the refrigerator) and high-end Italian Scavolini cabinetry, blending function with timeless style. The spacious first-floor laundry room adds everyday convenience and valuable storage. The primary suite features a walk-in closet, electric shades and an updated en-suite bathroom with a cherry dual vanity, whirlpool tub, and separate shower. A full basement offers excellent untapped potential for additional finished living space or storage. Set within a beautifully maintained community known for its mature trees, privacy, and tranquil setting, this is a truly hard-to-find first-floor opportunity in a prime Darien location.
Closed
$435,000
1013 Torrey Pines Ct #1013, Darien, IL 60561
2beds
1,715sqft
Condominium, Single Family Residence
Built in 1987
-- sqft lot
$444,800 Zestimate®
$254/sqft
$2,706 Estimated rent
Home value
$444,800
$409,000 - $485,000
$2,706/mo
Zestimate® history
Owner options
List your home for rent
$2,706/mo
Rent Zestimate®
Find your next renter with Zillow Rental Manager. Plus, with online applications, you can quickly screen prospective tenants – for free.
$2,706/mo
Rent Zestimate®
Refinance and save
$3,425/mo
Est. payment
Refinancing to a lower rate could help reduce your monthly payments and save thousands over the life of the loan.
$3,425/mo
Est. payment
Explore your selling options
Work with a Zillow partner agent
Leverage their expertise and Zillow's premium Showcase listings to get your home seen by more buyers.
Get startedList with your own agent
Get your home in front of millions of buyers by listing it on Zillow.
Learn how to do itSell it yourself
Take full control of how buyers see your home on Zillow by listing For Sale by Owner (FSBO).
List your homeWhat's special
Updated en-suite bathroomMature treesPrimary suiteNeutral decorPrivate outdoor retreatGenerously proportioned roomsSpacious first-floor laundry room
Zillow last checked:
Listing updated:
Listed by:
Kara O'Connell, ABR,CSC,PSA,RENE 708-207-5311,
@properties Christie's International Real Estate
Bought with:
Karen Hood
@properties Christie's International Real Estate
Source: MRED as distributed by MLS GRID,MLS#: 12562842
Facts & features
Interior
Bedrooms & bathrooms
- Bedrooms: 2
- Bathrooms: 2
- Full bathrooms: 2
Rooms
- Room types: Eating Area
Primary bedroom
- Features: Flooring (Carpet), Bathroom (Full)
- Level: Main
- Area: 221 Square Feet
- Dimensions: 17X13
Bedroom 2
- Features: Flooring (Carpet)
- Level: Main
- Area: 182 Square Feet
- Dimensions: 13X14
Dining room
- Features: Flooring (Hardwood)
- Level: Main
- Area: 117 Square Feet
- Dimensions: 13X9
Eating area
- Features: Flooring (Hardwood)
- Level: Main
- Area: 150 Square Feet
- Dimensions: 15X10
Kitchen
- Features: Kitchen (Galley), Flooring (Hardwood)
- Level: Main
- Area: 96 Square Feet
- Dimensions: 12X8
Laundry
- Level: Main
- Area: 120 Square Feet
- Dimensions: 12X10
Living room
- Features: Flooring (Hardwood)
- Level: Main
- Area: 418 Square Feet
- Dimensions: 22X19
Heating
- Natural Gas, Forced Air
Cooling
- Central Air
Appliances
- Included: Range, Microwave, Dishwasher, Refrigerator, Washer, Dryer, Disposal
- Laundry: Main Level
Features
- 1st Floor Bedroom, 1st Floor Full Bath
- Flooring: Hardwood
- Basement: Unfinished,Crawl Space,Partial
- Number of fireplaces: 1
- Fireplace features: Gas Log, Living Room
Interior area
- Total structure area: 0
- Total interior livable area: 1,715 sqft
Property
Parking
- Total spaces: 1
- Parking features: Garage Door Opener, Yes, Garage Owned, Attached, Garage
- Attached garage spaces: 1
- Has uncovered spaces: Yes
Accessibility
- Accessibility features: No Disability Access
Details
- Parcel number: 0922301092
- Special conditions: None
- Other equipment: Ceiling Fan(s), Sump Pump, Backup Sump Pump;
Construction
Type & style
- Home type: Condo
- Property subtype: Condominium, Single Family Residence
Materials
- Vinyl Siding, Cedar, Stone
- Roof: Asphalt
Condition
- New construction: No
- Year built: 1987
Utilities & green energy
- Sewer: Public Sewer
- Water: Lake Michigan
Community & HOA
HOA
- Has HOA: Yes
- Services included: Parking, Insurance, Exterior Maintenance, Lawn Care, Snow Removal
- HOA fee: $358 monthly
Location
- Region: Darien
Financial & listing details
- Price per square foot: $254/sqft
- Annual tax amount: $5,911
- Date on market: 2/6/2026
- Listing terms: Cash
- Ownership: Condo
Price history
| Date | Event | Price |
|---|---|---|
| 3/13/2026 | Sold | $435,000+1.2%$254/sqft |
Source:  MRED as distributed by MLS GRID #12562842 Report a problem MRED as distributed by MLS GRID #12562842 Report a problem | ||
| 2/26/2026 | Pending sale | $429,900$251/sqft |
Source: MRED as distributed by MLS GRID #12562842 Report a problem | ||
| 2/16/2026 | Contingent | $429,900$251/sqft |
Source: MRED as distributed by MLS GRID #12562842 Report a problem | ||
| 2/6/2026 | Listed for sale | $429,900$251/sqft |
Source: MRED as distributed by MLS GRID #12562842 Report a problem | ||
| 2/3/2026 | Contingent | $429,900$251/sqft |
Source: MRED as distributed by MLS GRID #12552812 Report a problem | ||
| 1/29/2026 | Listed for sale | $429,900$251/sqft |
Source: MRED as distributed by MLS GRID #12552812 Report a problem | ||
Public tax history
Tax history is unavailable.
Neighborhood: 60561
Nearby homes
- $458,0002 bd2 ba2.3k sqft1036 Torrey Pines Ct, Darien, IL 60561Off Market
- $344,9002 bd2 ba1.4k sqft1021 Torrey Pines Ct, Darien, IL 60561Off Market
- $381,2002 bd2 ba1.8k sqft1017 Torrey Pines Ct, Darien, IL 60561Off Market
- $314,8002 bd2 ba1.4k sqft1021 Torrey Pines Ct #1021, Darien, IL 60561Off Market
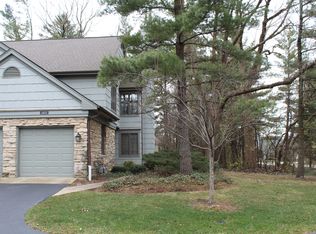
- $396,6003 bd2 ba2.2k sqft1024 Torrey Pines Ct, Darien, IL 60561Off Market
- $366,1002 bd2 ba1.8k sqft1028 Torrey Pines Ct, Darien, IL 60561Off Market
- $355,0002 bd2 ba1.7k sqft1032 Torrey Pines Ct, Darien, IL 60561Sold
- $366,1002 bd3 ba1.4k sqft1016 Torrey Pines Ct, Darien, IL 60561Off Market
- $391,4002 bd2 ba1.8k sqft1020 Torrey Pines Ct, Darien, IL 60561Off Market
Nearby schools
GreatSchools rating
- NAMark Delay SchoolGrades: PK-2Distance: 0.2 mi
- 6/10Eisenhower Jr High SchoolGrades: 6-8Distance: 0.9 mi
- 7/10Hinsdale South High SchoolGrades: 9-12Distance: 1.3 mi
Schools provided by the listing agent
- Elementary: Mark Delay School
- Middle: Eisenhower Junior High School
- High: Hinsdale South High School
- District: 61
Source: MRED as distributed by MLS GRID. This data may not be complete. We recommend contacting the local school district to confirm school assignments for this home.
Get a cash offer in 3 minutes
Find out how much your home could sell for in as little as 3 minutes with a no-obligation cash offer.
Estimated market value
$444,800
Get a cash offer in 3 minutes
Find out how much your home could sell for in as little as 3 minutes with a no-obligation cash offer.
Estimated market value
$444,800
- Illinois
- DuPage County
- Darien
- 60561
- 1013 Torrey Pines Ct Unit 1013
Nearby cities
Nearby zip codes
Other Darien Topics
