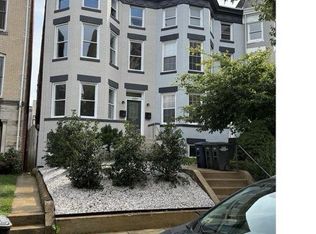

Experience airy, expansive living in this luminous 2-bedroom, 2.5-bathroom residence nestled in the vibrant U St neighborhood. Revel in this freshly painted, modern upgrades, and gleaming hardwood floors that span the entirety of this contemporary unit. The kitchen boasts sleek stainless steel appliances, quartz countertops, and a gas stove-top, perfect for culinary enthusiasts. Spread across two distinct floors, first floor living area is spacious bathed in natural light and suited for entertaining. This residence offers convenience with an in-unit washer & dryer and luxury bathrooms for each bedroom. The well apportioned bedrooms are at each end of a long hallway making this unit suitable for roommates who still want their privacy. Located mid-level of the building, this condo offers city views and urban living at its finest. Enjoy easy access to a myriad of restaurants, U St Metro Station, Whole Foods Market, and boutique shops. Welcome home!
Water and trash included in the rent. Tenant responsible for the rest of utilities (Gas, Electric, Internet, Cable)
Apartment for rent
Apartment
Available now
Cats OK
Air conditioner, central air
In unit laundry
Off street parking
Forced air
What's special
- 41 days |
- -- |
- -- |
Zillow last checked:
Listing updated:
District law requires that a housing provider state that the housing provider will not refuse to rent a rental unit to a person because the person will provide the rental payment, in whole or in part, through a voucher for rental housing assistance provided by the District or federal government.
Travel times
Facts & features
Interior
Bedrooms & bathrooms
- Bedrooms: 2
- Bathrooms: 3
- Full bathrooms: 3
Heating
- Forced Air
Cooling
- Air Conditioner, Central Air
Appliances
- Included: Dishwasher, Dryer, Microwave Oven, Oven, Refrigerator, Washer
- Laundry: In Unit
Features
- Flooring: Hardwood
Interior area
- Total interior livable area: 1,174 sqft
Property
Parking
- Parking features: Off Street
- Details: Contact manager
Features
- Patio & porch: Patio
Details
- Parcel number: 03312085
Construction
Type & style
- Home type: Apartment
- Property subtype: Apartment
Utilities & green energy
- Utilities for property: Garbage, Water
Building
Management
- Pets allowed: Yes
Community & HOA
Location
- Region: Washington
Financial & listing details
- Lease term: 1 Year
Nearby apartments for rent
Price history
| Date | Event | Price |
|---|---|---|
| 9/24/2026 | Listing removed | $660,000$562/sqft |
Source:  Bright MLS #DCDC2273984 Report a problem Bright MLS #DCDC2273984 Report a problem | ||
| 9/24/2026 | Listed for rent | $3,800$3/sqft |
Source: Zillow Rentals Report a problem | ||
| 9/17/2026 | Pending sale | $660,000$562/sqft |
Source: Bright MLS #DCDC2273984 Report a problem | ||
| 9/17/2026 | Listing removed | $3,800$3/sqft |
Source: Zillow Rentals Report a problem | ||
| 9/1/2026 | Listed for rent | $3,800+2.7%$3/sqft |
Source: Zillow Rentals Report a problem | ||
| 8/25/2026 | Price change | $660,000-0.8%$562/sqft |
Source: Bright MLS #DCDC2273984 Report a problem | ||
| 8/12/2026 | Price change | $665,000-2.2%$566/sqft |
Source: Bright MLS #DCDC2273984 Report a problem | ||
| 7/24/2026 | Listed for sale | $680,000+15.1%$579/sqft |
Source: Bright MLS #DCDC2273984 Report a problem | ||
| 5/17/2024 | Listing removed | -- |
Source: Zillow Rentals Report a problem | ||
| 5/14/2024 | Price change | $3,700-2.6%$3/sqft |
Source: Zillow Rentals Report a problem | ||
| 4/22/2024 | Listed for rent | $3,800$3/sqft |
Source: Zillow Rentals Report a problem | ||
| 11/3/2022 | Sold | $591,000+4.6%$503/sqft |
Source: Bright MLS #DCDC2058000 Report a problem | ||
| 9/7/2022 | Contingent | $565,000+2.7%$481/sqft |
Source: Bright MLS #DCDC2058000 Report a problem | ||
| 9/1/2022 | Price change | $550,000-8.2%$468/sqft |
Source: Bright MLS #DCDC2058000 Report a problem | ||
| 8/10/2022 | Price change | $599,000-5.7%$510/sqft |
Source: Bright MLS #DCDC2058000 Report a problem | ||
| 7/12/2022 | Listed for sale | $635,000-15.2%$541/sqft |
Source: Bright MLS #DCDC2058000 Report a problem | ||
| 7/7/2021 | Listing removed | -- |
Source:  RE/MAX International Report a problem RE/MAX International Report a problem | ||
| 2/20/2021 | Listed for sale | $749,000$638/sqft |
Source: Bright MLS #DCDC506636 Report a problem | ||
| 1/5/2021 | Listing removed | $749,000$638/sqft |
Source: 4J Real Estate, LLC #DCDC486330 Report a problem | ||
| 9/10/2020 | Price change | $749,000-3.9%$638/sqft |
Source: 4J Real Estate, LLC #DCDC486330 Report a problem | ||
| 5/27/2020 | Listed for sale | $779,000+4%$664/sqft |
Source: 4J Real Estate, LLC #DCDC486330 Report a problem | ||
| 7/31/2018 | Listing removed | $748,900$638/sqft |
Source: Century 21 Redwood Realty #1000132694 Report a problem | ||
| 5/30/2018 | Price change | $748,900-1.4%$638/sqft |
Source: Century 21 Redwood Realty #DC10152463 Report a problem | ||
| 5/22/2018 | Price change | $759,900-1.9%$647/sqft |
Source: Century 21 Redwood Realty #DC10152463 Report a problem | ||
| 5/18/2018 | Price change | $775,000-1.1%$660/sqft |
Source: Century 21 Redwood Realty #DC10152463 Report a problem | ||
| 3/26/2018 | Listed for sale | $784,000+109.1%$668/sqft |
Source: Century 21 Redwood Realty #DC10152463 Report a problem | ||
| 8/18/2014 | Sold | $375,000$319/sqft |
Source: Agent Provided Report a problem | ||