Skip main navigation
Sold for $3,250,000
  • $3,250,000

    1013 Via Dia, Palm Springs, CA 92264

    3beds
    3,510sqft
    Residential, Single Family Residence
    Built in 2014
    0.34 Acres Lot
    $3,261,600 Zestimate®
    $926/sqft
    $6,942 Estimated rent

    Home value

    $3,261,600

    $2.97M - $3.59M

    $6,942/mo

    Zestimate® history
    Loading
    Loading...

    Owner options

    List your home for rent

    $6,942/mo

    Rent Zestimate®

    Find your next renter with Zillow Rental Manager. Plus, with online applications, you can quickly screen prospective tenants – for free.

    Learn more

    $6,942/mo

    Rent Zestimate®

    Refinance and save

    $21,247/mo

    Est. payment

    Refinancing to a lower rate could help reduce your monthly payments and save thousands over the life of the loan.

    See today's rates

    $21,247/mo

    Est. payment

    Explore your selling options

    Work with a Zillow partner agent

    Leverage their expertise and Zillow's premium Showcase listings to get your home seen by more buyers.

    Get started

    List with your own agent

    Get your home in front of millions of buyers by listing it on Zillow.

    Learn how to do it

    Sell it yourself

    Take full control of how buyers see your home on Zillow by listing For Sale by Owner (FSBO).

    List your home

    What's special

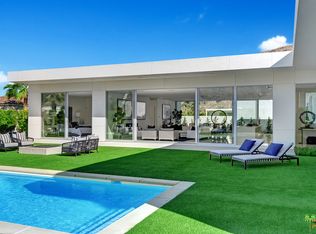
    Located in the guard-gated community of Monte Sereno, this 3,510 sq ft modern villa offers refined contemporary living on fee land in South Palm Springs. Sited on a premium south-facing lot, the home enjoys unobstructed western views of Mount San Jacinto from the pool and primary suite. Offered furnished, the interiors feature a neutral, cohesive palette and thoughtfully curated finishes throughout. The open great room is defined by soaring ceilings and walls of glass that create seamless indoor-outdoor flow. A sleek chef's kitchen anchors the space with two islands, premium cabinetry, high-end appliances, and designer lighting, an entertainer's dream. The primary suite opens directly to the pool and lawn through oversized sliders and includes a large walk-through closet and a spa-style bath with dual walk-in shower and freestanding soaking tub. Two additional ensuite bedrooms provide excellent separation and comfort for guests. Outdoor living is highlighted by an architectural pool, covered pavilion with fireplace, outdoor shower, and raised garden areas. Landscape design by Studio Desertscape incorporates native plantings, boulders, and layered textures to create privacy and a true resort-style setting. Additional features include owned solar, a tandem four-car air-conditioned garage, and oversized laundry and pantry storage. A well-executed combination of architectural pedigree, elevated interiors, and a prime South Palm Springs location at an incredible value.

    Zillow last checked:

    Listing updated:

    Listed by:

    James Gault DRE # 01985784 310-621-7765,

    Compass 760-350-9253

    Bought with:

    Tari Clay, DRE # 01280133

    Berkshire Hathaway HomeServices California Properties

    Source: CLAW,MLS#: 25622267PSMLS Logo

    Facts & features

    Interior

    Bedrooms & bathrooms
    • Bedrooms: 3
    • Bathrooms: 4
    • Full bathrooms: 1
    • 3/4 bathrooms: 2
    • 1/2 bathrooms: 1
    Rooms
    • Room types: Media Room, Living Room, Great Room, Powder, Walk-In Closet, Dining Area, Pantry
    Bedroom
    • Features: Walk-In Closet(s)
    Bathroom
    • Features: Shower and Tub
    Kitchen
    • Features: Gourmet Kitchen, Kitchen Island
    Heating
    • Central
    Cooling
    • Central Air
    Appliances
    • Included: Indoor Grill, Built-In Gas, Dishwasher, Dryer, Microwave, Disposal, Freezer, Range/Oven, Refrigerator, Washer, Water Line to Refrigerator, Barbeque, Central Water Heater
    • Laundry: Laundry Area, Laundry Room
    Features
    • High Ceilings, Open Floorplan, Recessed Lighting, Turnkey, Breakfast Counter / Bar, Dining Area, Kitchen Island
    • Flooring: Tile, Carpet
    • Doors: Sliding Doors
    • Windows: Double Pane Windows, Drapes, Custom Window Covering
    • Number of fireplaces: 1
    • Fireplace features: Living Room
    • Furnished: Yes
    Interior area
    • Total structure area: 3,510
    • Total interior livable area: 3,510 sqft

    Property

    Parking
    • Total spaces: 6
    • Parking features: Air Conditioned Garage, Attached, Auto Driveway Gate, Secured, Covered, Direct Access, Garage Door Opener, Driveway, Guest, On Site, On Street, Gated, Garage Is Attached, Garage - 4+ Car, Garage, Private, Private Garage, Tandem
    • Attached garage spaces: 4
    • Uncovered spaces: 2
    Features
    • Levels: One
    • Stories: 1
    • Entry location: Ground Level w/steps
    • Patio & porch: Covered, Concrete Slab, Patio
    • Exterior features: Barbecue
    • Has private pool: Yes
    • Pool features: Heated And Filtered, Gas Heat, Private
    • Has spa: Yes
    • Spa features: Private, In Ground, Hot Tub, Heated with Gas
    • Fencing: Block
    • Has view: Yes
    • View description: Mountain(s), Pool
    • Has water view: Yes
    Lot
    • Size: 0.34 Acres
    • Features: Landscaped, Lawn, Misting System, Cul-De-Sac
    Details
    • Additional structures: Cabana
    • Parcel number: 512350014
    • Special conditions: Standard
    • Other equipment: Phone System

    Construction

    Type & style
    • Home type: SingleFamily
    • Architectural style: Contemporary
    • Property subtype: Residential, Single Family Residence
    Materials
    • Stucco
    • Foundation: Slab
    • Roof: Clay,Foam
    Condition
    • New Construction
    • New construction: Yes
    • Year built: 2014

    Utilities & green energy

    • Sewer: In Connected and Paid
    • Water: District
    • Utilities for property: Underground Utilities
    Green energy
    • Energy generation: Solar

    Community & HOA

    Community
    • Security: 24 Hour Security, Carbon Monoxide Detector(s), Automatic Gate, Card/Code Access, Secured Community, Gated, Gated Community with Guard, Smoke Detector(s), Alarm System
    • Subdivision: Monte Sereno
    HOA
    • Has HOA: Yes
    • Amenities included: Controlled Access, Gated Community Guard
    • Services included: Security
    • HOA fee: $420 monthly
    Location
    • Region: Palm Springs

    Financial & listing details

    • Price per square foot: $926/sqft
    • Tax assessed value: $1,039,006
    • Annual tax amount: $12,822
    • Date on market: 11/25/2025
    • Inclusions: Furnished per Seller inventory.

    Price history

    DateEventPrice
    2/5/2026Sold$3,250,000-1.4%$926/sqft
    Source: CLAW #25622267PS Report a problem
    1/15/2026Contingent$3,295,000$939/sqft
    Source: CLAW #25622267PS Report a problem
    1/12/2026Price change$3,295,000-2.5%$939/sqft
    Source: CLAW #25622267PS Report a problem
    11/25/2025Listed for sale$3,380,000+136.7%$963/sqft
    Source: CLAW #25622267PS Report a problem
    11/26/2014Sold$1,428,000$407/sqft
    Source: Public Record Report a problem

    Public tax history

    YearProperty taxesTax assessment
    2025$12,822 -2.5%$1,039,006 +2%
    2024$13,154 -1.8%$1,018,634 +2%
    2023$13,395 -0.1%$998,662 +2%
    2022$13,411 +2.1%$979,081 +2%
    2021$13,135 +4.7%$959,884 +1%
    2020$12,544 $950,043 +2%
    2019-- $931,416 +2%
    2018$12,088 +1.6%$913,154 +2%
    2017$11,899 $895,250 +2%
    2016$11,899 +7.2%$877,697 +1.5%
    2015$11,102 +586.3%$864,515 +776.2%
    2014$1,618 $98,663 +0.5%
    2013-- $98,218 +2%
    2012-- $96,293 +2.8%
    2011-- $93,700
    2010-- $93,700 -65.1%
    2009-- $268,828 +2%
    2008-- $263,557 +2%
    2007-- $258,390 +15.4%
    2006-- $223,912
    Find assessor info on the county website

    Neighborhood: Andreas Hills

    Nearby schools

    GreatSchools rating
    Get a cash offer in 3 minutes
    Find out how much your home could sell for in as little as 3 minutes with a no-obligation cash offer.
    Estimated market value
    $3,261,600
    Get a cash offer in 3 minutes
    Find out how much your home could sell for in as little as 3 minutes with a no-obligation cash offer.
    Estimated market value
    $3,261,600