Skip main navigation
Off market
  • Tax assessed value
    $72,000

    1013 Volkman Dr #478, Victor, NY 14564

    3beds
    1,512sqft
    MobileManufactured
    Built in 2002
    435 Square Feet Lot
    $-- Zestimate®
    $48/sqft
    $2,050 Estimated rent

    Home value

    Not available

    Estimated sales range

    Not available

    $2,050/mo

    Zestimate® history
    Loading
    Loading...

    Owner options

    List your home for rent

    $2,050/mo

    Rent Zestimate®

    Find your next renter with Zillow Rental Manager. Plus, with online applications, you can quickly screen prospective tenants – for free.

    Learn more

    $2,050/mo

    Rent Zestimate®

    Refinance and save

    $417/mo

    Est. payment

    Refinancing to a lower rate could help reduce your monthly payments and save thousands over the life of the loan.

    See today's rates

    $417/mo

    Est. payment

    Explore your selling options

    Work with a Zillow partner agent

    Leverage their expertise and Zillow's premium Showcase listings to get your home seen by more buyers.

    Get started

    List with your own agent

    Get your home in front of millions of buyers by listing it on Zillow.

    Learn how to do it

    Sell it yourself

    Take full control of how buyers see your home on Zillow by listing For Sale by Owner (FSBO).

    List your home

    What's special

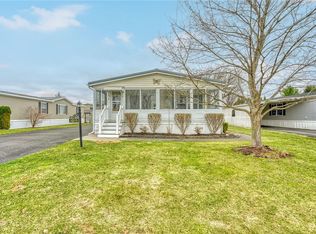
    Truly charming vinyl clad ranch with soft contemporary accents and loads of upgrades. This lovely home is located in the 55+ section of the community which requires only one resident to be over 55. The home includes cathedral ceilings, a master suite with a spacious full bath, a three season sunroom and attached carport. The honey oak kitchen offers ample cabinetry and a breakfast bar area. The formal living room is located of the charming entry porch area. A spacious storage shed, 180 degree views of the golf course from your front porch and a privacy rear sunroom with sliding glass doors to the rear courtyard.

    This property is not currently displayed as for sale or rent on Zillow. This may be different from what's on other websites or public sources.
    Facts & features

    Interior

    Bedrooms & bathrooms
    • Bedrooms: 3
    • Bathrooms: 2
    • Full bathrooms: 2
    Heating
    • Forced air, Electric, Gas
    Appliances
    • Included: Dishwasher, Microwave, Range / Oven, Refrigerator
    Features
    • Flooring: Carpet, Linoleum / Vinyl
    Interior area
    • Total interior livable area: 1,512 sqft

    Property

    Parking
    • Parking features: Carport, Garage - Attached
    Features
    • Exterior features: Vinyl
    Lot
    • Size: 435 Square Feet
    Details
    • Parcel number: 3248891600137100478

    Construction

    Type & style
    • Home type: MobileManufactured
    Materials
    • Foundation: Piers
    Condition
    • Year built: 2002

    Community & HOA

    Location
    • Region: Victor

    Financial & listing details

    • Price per square foot: $48/sqft
    • Tax assessed value: $72,000

    Price history

    DateEventPrice
    12/21/2018Sold$75,000-6.1%$50/sqft
    Source: Agent Provided Report a problem
    11/25/2018Pending sale$79,900$53/sqft
    Source: Ordway Realtors #R1149027 Report a problem
    9/18/2018Listed for sale$79,900$53/sqft
    Source: Ordway Realtors #R1149027 Report a problem

    Public tax history

    YearProperty taxesTax assessment
    2018-- $72,000 +2.9%
    2017$467 $70,000
    2016-- $70,000
    2015-- $70,000
    2014-- $70,000
    2013-- $70,000
    2012-- $70,000 +18.6%
    2011-- $59,000
    2010-- $59,000
    2009-- $59,000
    2008-- $59,000 +45.3%
    2007-- $40,600
    2006-- $40,600 +6.8%
    2005-- $38,000
    2004-- $38,000
    2003-- $38,000
    Find assessor info on the county website

    Neighborhood: 14564

    Nearby schools

    GreatSchools rating
    Schools provided by the listing agent
    • Elementary: Victor Primary
    • Middle: Victor Junior High
    • High: Victor Senior High
    • District: Victor

    Source: The MLS. This data may not be complete. We recommend contacting the local school district to confirm school assignments for this home.