Skip main navigation
Sold
  • Price Unknown

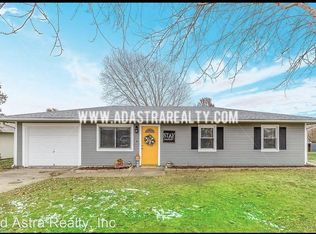
    1013 W 4th St, Edgerton, KS 66021

    3beds
    1,206sqft
    Single Family Residence
    Built in 1979
    0.27 Acres Lot
    $268,800 Zestimate®
    $--/sqft
    $1,838 Estimated rent

    Home value

    $268,800

    $250,000 - $290,000

    $1,838/mo

    Zestimate® history
    Loading
    Loading...

    Owner options

    List your home for rent

    $1,838/mo

    Rent Zestimate®

    Find your next renter with Zillow Rental Manager. Plus, with online applications, you can quickly screen prospective tenants – for free.

    Learn more

    $1,838/mo

    Rent Zestimate®

    Refinance and save

    Refinancing to a lower rate could help reduce your monthly payments and save thousands over the life of the loan.

    See today's rates

    Explore your selling options

    Work with a Zillow partner agent

    Leverage their expertise and Zillow's premium Showcase listings to get your home seen by more buyers.

    Get started

    List with your own agent

    Get your home in front of millions of buyers by listing it on Zillow.

    Learn how to do it

    Sell it yourself

    Take full control of how buyers see your home on Zillow by listing For Sale by Owner (FSBO).

    List your home

    What's special

    Resurfaced countertopRefinished vanitiesNewly painted cabinetsUpdated hardwareModern light fixturesSleek new baseboardsCustom statement wall
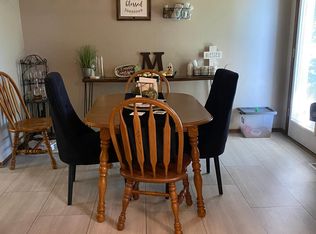
    Step into this beautifully updated 3-bedroom home where style meets functionality! The primary suite boasts a spacious walk-in closet, offering ample storage. Throughout the house, you'll find stunning new vinyl flooring, fresh neutral paint, modern light fixtures, and sleek new baseboards and interior door hardware that elevate the entire space. The second bedroom features a custom statement wall, adding a unique and stylish touch. The kitchen has been refreshed with newly painted cabinets and updated hardware, complemented by a resurfaced countertop and a new farmhouse sink. Bathrooms boast refinished vanities, upgraded hardware, faucets, and lighting for a polished, contemporary feel. Fresh paint has been applied to both the interior and exterior of the home, with exterior wood rot carefully addressed for peace of mind. Outdoors, enjoy a large, flat backyard—ideal for relaxation or gatherings. With excellent highway access, this home combines convenience with comfort. It's ready for you to make it your own!

    Zillow last checked:

    Listing updated:

    Listing Provided by:

    Suzanne Congrove 913-687-7921,

    NextHome Gadwood Group

    Bought with:

    Wayne Janner, BR00045779

    KW Diamond Partners

    Source: Heartland MLS as distributed by MLS GRID,MLS#: 2538946MLS Logo

    Facts & features

    Interior

    Bedrooms & bathrooms
    • Bedrooms: 3
    • Bathrooms: 2
    • Full bathrooms: 2
    Primary bedroom
    • Features: All Carpet
    • Level: Lower
    • Area: 176 Square Feet
    • Dimensions: 16 x 11
    Bedroom 2
    • Level: First
    • Area: 110 Square Feet
    • Dimensions: 11 x 10
    Bedroom 3
    • Level: First
    • Area: 100 Square Feet
    • Dimensions: 10 x 10
    Bathroom 1
    • Features: Ceramic Tiles, Shower Over Tub
    • Level: First
    • Area: 55 Square Feet
    • Dimensions: 11 x 5
    Bathroom 1
    • Features: Ceramic Tiles, Shower Only
    • Level: Lower
    • Area: 40 Square Feet
    • Dimensions: 8 x 5
    Kitchen
    • Level: First
    • Area: 209 Square Feet
    • Dimensions: 19 x 11
    Living room
    • Level: First
    • Area: 192 Square Feet
    • Dimensions: 16 x 12
    Heating
    • Forced Air, Natural Gas
    Cooling
    • Electric
    Appliances
    • Included: Dishwasher, Disposal, Free-Standing Electric Oven, Stainless Steel Appliance(s)
    • Laundry: In Basement, Laundry Room
    Features
    • Ceiling Fan(s), Painted Cabinets, Stained Cabinets, Walk-In Closet(s)
    • Basement: Basement BR,Finished,Full,Interior Entry
    • Has fireplace: No
    Interior area
    • Total structure area: 1,206
    • Total interior livable area: 1,206 sqft
    • Finished area above ground: 894
    • Finished area below ground: 312

    Property

    Parking
    • Total spaces: 1
    • Parking features: Attached
    • Attached garage spaces: 1
    Features
    • Patio & porch: Deck
    • Fencing: Metal
    Lot
    • Size: 0.27 Acres
    • Features: City Limits, Level
    Details
    • Parcel number: BP551000000173

    Construction

    Type & style
    • Home type: SingleFamily
    • Architectural style: Traditional
    • Property subtype: Single Family Residence
    Materials
    • Board & Batten Siding
    • Roof: Composition
    Condition
    • Year built: 1979

    Utilities & green energy

    • Sewer: Public Sewer
    • Water: Public

    Community & neighborhood

    Security
    • Security features: Smoke Detector(s)
    Location
    • Region: Edgerton
    • Subdivision: Glendell Acres

    Other

    Other facts
    • Listing terms: Cash,Conventional,USDA Loan
    • Ownership: Private
    • Road surface type: Paved

    Price history

    DateEventPrice
    5/29/2025Sold--
    Source: Heartland MLS as distributed by MLS GRID #2538946 Report a problem
    4/24/2025Pending sale$264,900$220/sqft
    Source: Heartland MLS as distributed by MLS GRID #2538946 Report a problem
    3/29/2025Listed for sale$264,900+15.2%$220/sqft
    Source: NextHome #2538946 Report a problem
    12/29/2022Sold--
    Source: Heartland MLS as distributed by MLS GRID #2413352 Report a problem
    12/12/2022Pending sale$229,950$191/sqft
    Source: Heartland MLS as distributed by MLS GRID #2413352 Report a problem
    11/30/2022Contingent$229,950$191/sqft
    Source: Heartland MLS as distributed by MLS GRID #2413352 Report a problem
    11/25/2022Listed for sale$229,950+35.7%$191/sqft
    Source: Heartland MLS as distributed by MLS GRID #2413352 Report a problem
    11/25/2019Sold--
    Source: Heartland MLS as distributed by MLS GRID #2182375 Report a problem
    10/26/2019Pending sale$169,500$141/sqft
    Source: First Realty Group #2182375 Report a problem
    10/25/2019Listed for sale$169,500+0.9%$141/sqft
    Source: First Realty Group #2182375 Report a problem
    9/9/2019Listing removed$167,950$139/sqft
    Source: First Realty Group #2182375 Report a problem
    8/10/2019Pending sale$167,950$139/sqft
    Source: First Realty Group #2182375 Report a problem
    8/9/2019Listed for sale$167,950$139/sqft
    Source: First Realty Group #2182375 Report a problem
    6/27/2006Sold--
    Source: Public Record Report a problem
    7/31/1997Sold--
    Source: Agent Provided Report a problem

    Public tax history

    YearProperty taxesTax assessment
    2025$3,803 +6.8%$28,509 +7%
    2024$3,560 +4.8%$26,646 +8.2%
    2023$3,395 +6.4%$24,633 +7.3%
    2022$3,190 $22,965 +20.9%
    2021-- $18,998 +8%
    2020$2,588 $17,595 +18.7%
    2019-- $14,823 -1.7%
    2018-- $15,076 +7.4%
    2017$2,062 +10.5%$14,041 +13.5%
    2016$1,866 +2.3%$12,374 +3.5%
    2015$1,824 +4.6%$11,960 +7.6%
    2013$1,744 -7.5%$11,120 -1.1%
    2012$1,885 -9.5%$11,247 -10.7%
    2010$2,083 -1.6%$12,592 -3.9%
    2009$2,117 +33.9%$13,098 +31.4%
    2008$1,581 -1.1%$9,970
    2007$1,599 -0.7%$9,970 0%
    2006$1,611 $9,971 -19%
    2005-- $12,305

    Find assessor info on the county website

    Neighborhood: 66021

    Nearby schools

    GreatSchools rating
    Schools provided by the listing agent
    • Elementary: Edgerton
    • Middle: Pioneer Ridge
    • High: Gardner Edgerton

    Source: Heartland MLS as distributed by MLS GRID. This data may not be complete. We recommend contacting the local school district to confirm school assignments for this home.

    Get a cash offer in 3 minutes
    Find out how much your home could sell for in as little as 3 minutes with a no-obligation cash offer.
    Estimated market value
    $268,800
    Get a cash offer in 3 minutes
    Find out how much your home could sell for in as little as 3 minutes with a no-obligation cash offer.
    Estimated market value
    $268,800