Nestled back from the road among mature trees, this private retreat offers beautiful views of the Flambeau River and a peaceful storybook like setting. The open-concept kitchen, dining, and living areas are designed for comfortable everyday living and entertaining. A stunning fireplace creates a warm focal point in the main living area, while a second fireplace adds character and charm in the basement. The lower level features a spacious game room complete with a pool table that is included with the sale, making it a great space for gatherings. A convenient main-floor laundry and mudroom provide direct access to the attached three-car garage. Energy-efficient features and all appliances are included. While the home would benefit from some updates and deferred maintenance, it presents an excellent opportunity to add your own style, build equity, and create the riverfront retreat you?ve been dreaming of.
Active
$210,000
1013 W 5th Street, Ladysmith, WI 54848
3beds
1,800sqft
Single Family Residence
Built in 1946
0.7 Acres Lot
$200,700 Zestimate®
$117/sqft
$-- HOA
What's special
- 88 days
- 322
- 21
Zillow last checked:
Listing updated:
Listed by:
Alison Kempen 715-905-1331,
CB Northern Escape/Ladysmith
Source: WIREX MLS,MLS#: 1602568 Originating MLS: REALTORS Association of Northwestern WI
Originating MLS: REALTORS Association of Northwestern WIFacts & features
Interior
Bedrooms & bathrooms
- Bedrooms: 3
- Bathrooms: 2
- Full bathrooms: 2
- Main level bedrooms: 1
Primary bedroom
- Level: Main
- Area: 143
- Dimensions: 13 x 11
Bedroom 2
- Level: Upper
- Area: 154
- Dimensions: 11 x 14
Bedroom 3
- Level: Upper
- Area: 209
- Dimensions: 19 x 11
Dining room
- Level: Main
- Area: 176
- Dimensions: 16 x 11
Kitchen
- Level: Main
- Area: 120
- Dimensions: 10 x 12
Living room
- Level: Main
- Area: 340
- Dimensions: 17 x 20
Heating
- Natural Gas, Wood, Forced Air
Cooling
- Central Air
Appliances
- Included: Dishwasher, Dryer, Microwave, Range/Oven, Refrigerator, Washer
Features
- Basement: Full,Concrete
Interior area
- Total structure area: 1,800
- Total interior livable area: 1,800 sqft
- Finished area above ground: 1,800
- Finished area below ground: 0
Property
Parking
- Total spaces: 3
- Parking features: 3 Car, Attached, Garage Door Opener
- Attached garage spaces: 3
Features
- Levels: One and One Half
- Stories: 1
- Patio & porch: Deck
- Exterior features: Playground
Lot
- Size: 0.7 Acres
Details
- Additional structures: Shed(s)
- Parcel number: 246018050000
- Zoning: Residential
Construction
Type & style
- Home type: SingleFamily
- Property subtype: Single Family Residence
Materials
- Stucco
Condition
- 21+ Years
- New construction: No
- Year built: 1946
Utilities & green energy
- Electric: Circuit Breakers
- Sewer: Public Sewer
- Water: Public
Community & HOA
Location
- Region: Ladysmith
- Municipality: Ladysmith
Financial & listing details
- Price per square foot: $117/sqft
- Tax assessed value: $158,700
- Annual tax amount: $3,074
- Date on market: 7/9/2026
- Inclusions: Included:dishwasher, Included:dryer, Included:garage Opener, Included:microwave, Included:oven/Range, Included:refrigerator, Included:washer
- Exclusions: Excluded:sellers Personal
Estimated market value
$200,700
Estimated sales range
Not available
$1,674/mo
Price history
| Date | Event | Price |
|---|---|---|
| 7/9/2026 | Listed for sale | $210,000+7.7%$117/sqft |
Source:  WIREX MLS #1602568 Report a problem WIREX MLS #1602568 Report a problem | ||
| 9/30/2022 | Listing removed | $194,900$108/sqft |
Source: WIREX MLS #1565808 Report a problem | ||
| 9/12/2022 | Price change | $194,900-2.5%$108/sqft |
Source: WIREX MLS #1565808 Report a problem | ||
| 6/20/2022 | Listed for sale | $199,900+17.6%$111/sqft |
Source: WIREX MLS #1565808 Report a problem | ||
| 1/28/2022 | Sold | $170,000-2.9%$94/sqft |
Source: WIREX MLS #1559907 Report a problem | ||
| 11/12/2021 | Listed for sale | $175,000+63.6%$97/sqft |
Source: WIREX MLS #1559907 Report a problem | ||
| 7/2/2019 | Sold | $107,000-1.8%$59/sqft |
Source: Public Record Report a problem | ||
| 10/25/2018 | Price change | $109,000-6.8%$61/sqft |
Source: Coldwell Banker Northern Escape #1520066 Report a problem | ||
| 5/7/2018 | Listed for sale | $117,000$65/sqft |
Source: Owner Report a problem | ||
Public tax history
| Year | Property taxes | Tax assessment |
|---|---|---|
| 2024 | $2,848 +1.9% | $108,600 |
| 2023 | $2,794 -2.7% | $108,600 |
| 2022 | $2,872 -3.5% | $108,600 |
| 2021 | $2,976 -0.9% | $108,600 |
| 2020 | $3,002 -7.9% | $108,600 -7.9% |
| 2019 | $3,260 +6.3% | $117,900 |
| 2018 | $3,067 +6.6% | $117,900 -6.7% |
| 2017 | $2,877 +10.6% | $126,300 |
| 2016 | $2,601 -20.1% | $126,300 |
| 2015 | $3,254 +19.7% | $126,300 |
| 2014 | $2,718 +7.8% | $126,300 |
| 2013 | $2,522 +0.4% | $126,300 |
| 2012 | $2,511 -4.8% | $126,300 |
| 2011 | $2,638 -6% | $126,300 |
| 2010 | $2,806 +8.3% | $126,300 |
| 2009 | $2,591 | $126,300 |
Find assessor info on the county website
Monthly payment
Est. payment
Payment breakdown
Explore the cost of this home by adjusting the details. Changes won't be saved.Climate risks
Neighborhood: 54848
Nearby schools
Schools provided by the listing agent
- District: Ladysmith
Source: WIREX MLS. This data may not be complete. We recommend contacting the local school district to confirm school assignments for this home.
Similar homes
- $190,0003 bd2 ba1.7k sqftW7753 Old 14 Road, Ladysmith, WI 54848Active
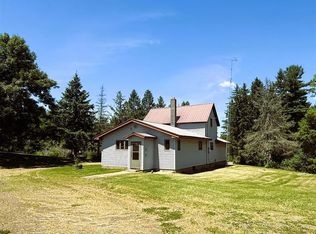 MLS ID #1605495, Alison Kempen. WIREX MLS
 - $235,0004 bd2 ba1.4k sqft414 E River Avenue, Ladysmith, WI 54848Active
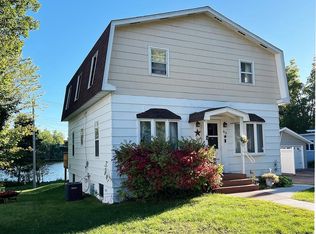 MLS ID #1605122, Alison Kempen. WIREX MLS
 - $234,9003 bd2 ba1.3k sqft814 Menasha Avenue, Ladysmith, WI 54848Active
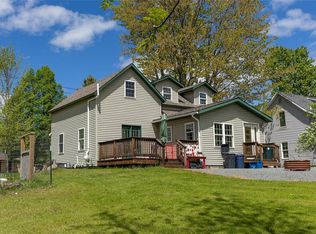 MLS ID #1601588, Adam Kaiser. WIREX MLS
 - $169,0004 bd2 ba1.5k sqft418 Worden Avenue, Ladysmith, WI 54848Active
 MLS ID #1604138, Wayne Stoll. WIREX MLS
 - $150,0002 bd2 ba988 sqft600 E 11th St S, Ladysmith, WI 54848For Sale
 MLS ID #7143245, Kate Curran, WESTconsin Realty LLC. NorthstarMLS as distributed by MLS GRID
 - $249,9003 bd2 ba1.2k sqftN2204 County Rd E, Bruce, WI 54819For SaleMLS ID #7086687, Vicki Phelps, Century 21 Affiliated. NorthstarMLS as distributed by MLS GRID
