Skip main navigation
Sold for $250,000
  • $250,000

    1013 W Beech St, Chillicothe, IL 61523

    3beds
    2,552sqft
    Single Family Residence, Residential
    Built in 1963
    0.41 Acres Lot
    $250,800 Zestimate®
    $98/sqft
    $2,403 Estimated rent

    Home value

    $250,800

    Estimated sales range

    Not available

    $2,403/mo

    Zestimate® history
    Loading
    Loading...

    Owner options

    List your home for rent

    $2,403/mo

    Rent Zestimate®

    Find your next renter with Zillow Rental Manager. Plus, with online applications, you can quickly screen prospective tenants – for free.

    Learn more

    $2,403/mo

    Rent Zestimate®

    Refinance and save

    $1,945/mo

    Est. payment

    Refinancing to a lower rate could help reduce your monthly payments and save thousands over the life of the loan.

    See today's rates

    $1,945/mo

    Est. payment

    Explore your selling options

    Work with a Zillow partner agent

    Leverage their expertise and Zillow's premium Showcase listings to get your home seen by more buyers.

    Get started

    List with your own agent

    Get your home in front of millions of buyers by listing it on Zillow.

    Learn how to do it

    Sell it yourself

    Take full control of how buyers see your home on Zillow by listing For Sale by Owner (FSBO).

    List your home

    What's special

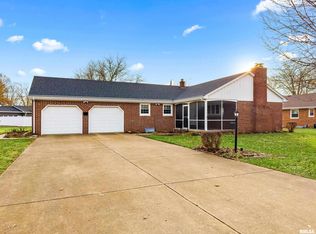
    Impeccably maintained ranch in the heart of Chillicothe just minutes from schools, showcasing timeless updates and true pride of ownership throughout. A spacious entryway welcomes you inside, opening to a bright living room with large windows and great natural light. The beautifully updated kitchen in 2022 features all new cabinetry with soft-close drawers, countertops, island, fixtures, and gorgeous updated wood flooring that continues into the dining area highlighted by a classic wood-burning fireplace. Several appliances were also replaced in 2022. The main level offers 3 spacious bedrooms, including a primary suite with a private full bath featuring a walk-in shower, plus a second full bathroom. The thoughtful layout provides comfortable main-level living with generous room sizes and excellent closet space throughout. Downstairs, the finished basement flex space offers additional room for recreation, hobbies and storage. Sliding doors off the dining area open to the backyard, where you’ll find a large 0.41 acre yard perfect for enjoying the outdoors. Major updates include a new roof (2022). A truly beautifully cared-for home that is completely move-in ready.

    Zillow last checked:

    Listing updated:

    Listed by:

    Troy Kerrn Office:309-282-1555,

    Keller Williams Premier Realty

    Bought with:

    Taylor Catton, 475.217019

    Gallery Homes Real Estate

    Source: RMLS Alliance as distributed by MLS GRID,MLS#: PA1268171MLS LogoOriginating MLS: Peoria Area Association of Realtors

    Facts & features

    Interior

    Bedrooms & bathrooms
    • Bedrooms: 3
    • Bathrooms: 2
    • Full bathrooms: 2
    Bedroom 1
    • Level: Main
    • Dimensions: 16ft 0in x 14ft 0in
    Bedroom 2
    • Level: Main
    • Dimensions: 12ft 0in x 12ft 0in
    Bedroom 3
    • Level: Main
    • Dimensions: 12ft 0in x 11ft 0in
    Other
    • Level: Main
    • Dimensions: 21ft 0in x 13ft 0in
    Other
    • Area: 500
    Kitchen
    • Level: Main
    • Dimensions: 19ft 0in x 13ft 0in
    Living room
    • Level: Main
    • Dimensions: 24ft 0in x 13ft 0in
    Main level
    • Area: 2052
    Recreation room
    • Level: Basement
    • Dimensions: 29ft 0in x 12ft 0in
    Heating
    • Forced Air
    Cooling
    • Central Air
    Appliances
    • Included: Dishwasher, Disposal, Dryer, Range Hood, Microwave, Range, Refrigerator, Washer, Gas Water Heater
    Features
    • Basement: Crawl Space,Partially Finished
    • Number of fireplaces: 1
    • Fireplace features: Kitchen, Wood Burning
    Interior area
    • Total structure area: 2,052
    • Total interior livable area: 2,552 sqft

    Property

    Parking
    • Total spaces: 2
    • Parking features: Attached, On Street
    • Attached garage spaces: 2
    • Has uncovered spaces: Yes
    • Details: Number Of Garage Remotes: 0
    Accessibility
    • Accessibility features: Accessible Doors
    Features
    • Patio & porch: Deck
    Lot
    • Size: 0.41 Acres
    • Dimensions: 127 x 140
    • Features: Level
    Details
    • Parcel number: 0520379006
    • Zoning description: residential

    Construction

    Type & style
    • Home type: SingleFamily
    • Architectural style: Ranch
    • Property subtype: Single Family Residence, Residential
    Materials
    • Frame, Brick
    • Foundation: Block
    • Roof: Shingle
    Condition
    • New construction: No
    • Year built: 1963

    Utilities & green energy

    • Sewer: Public Sewer
    • Water: Public
    • Utilities for property: Cable Available

    Community & HOA

    Community
    • Subdivision: Mullen Manor
    Location
    • Region: Chillicothe

    Financial & listing details

    • Price per square foot: $98/sqft
    • Tax assessed value: $229,800
    • Annual tax amount: $3,434
    • Date on market: 7/8/2026
    • Cumulative days on market: 4 days
    • Road surface type: Paved

    Price history

    DateEventPrice
    8/5/2026Sold$250,000$98/sqft
    Source: RMLS Alliance as distributed by MLS GRID #PA1268171 Report a problem
    7/15/2026Pending sale$250,000$98/sqft
    Source: RMLS Alliance as distributed by MLS GRID #PA1268171 Report a problem
    7/10/2026Listed for sale$250,000$98/sqft
    Source: RMLS Alliance as distributed by MLS GRID #PA1268171 Report a problem
    4/10/2026Listing removed$250,000$98/sqft
    Source: RMLS Alliance as distributed by MLS GRID #PA1264695 Report a problem
    3/13/2026Pending sale$250,000$98/sqft
    Source: RMLS Alliance as distributed by MLS GRID #PA1264695 Report a problem
    3/11/2026Listed for sale$250,000+72.4%$98/sqft
    Source: RMLS Alliance as distributed by MLS GRID #PA1264695 Report a problem
    7/14/2000Sold$145,000$57/sqft
    Source: Public Record Report a problem

    Public tax history

    YearProperty taxesTax assessment
    2024$3,455 -0.4%$76,600 +8%
    2023$3,469 -1.5%$70,930 +7.4%
    2022$3,521 -0.8%$66,040 +3%
    2021$3,550 -1%$64,120
    2020$3,586 +0.1%$64,120 -1%
    2019$3,581 +3.3%$64,760 -1.1%
    2018$3,469 +0.9%$65,480 -1%
    2017$3,436 +1.4%$66,140 -1%
    2016$3,389 +0.7%$66,810
    2015$3,365 +3.4%$66,810 -0.8%
    2014$3,255 +0.4%$67,370 +2.5%
    2013$3,243 +0.1%$65,730 -3.6%
    2011$3,240 +1.7%$68,170 -1.5%
    2010$3,185 -0.7%$69,210 +3%
    2009$3,208 +1.1%$67,190 +2.8%
    2008$3,172 -2%$65,360 +4.3%
    2007$3,236 -2.3%$62,680 +6.1%
    2006$3,313 -0.3%$59,090 +2.8%
    2005$3,324 +10.1%$57,480 +24.7%
    1998$3,019 $46,080
    Find assessor info on the county website

    Neighborhood: 61523

    Nearby schools

    GreatSchools rating
    Get pre-qualified for a loan
    At Zillow Home Loans, we can pre-qualify you in as little as 5 minutes with no impact to your credit score.

    An equal housing lender. NMLS #10287.