Welcome to 1013 West Inwood Drive in Arlington, TX! This charming 4-bedroom, 3-bathroom home offers a generous 2400 square feet of living space, perfect for all your needs. Step inside to find a bright and welcoming atmosphere, with spacious rooms that are both comfortable and functional. The kitchen is a chef's dream, featuring sleek stainless steel appliances that make meal prep a breeze. The open layout flows seamlessly into the living area, creating an ideal setting for entertaining guests or just relaxing after a long day. Don't miss the opportunity to make this wonderful house your new home. Schedule a viewing today and see all that 1013 West Inwood Drive has to offer!
Sold
Price Unknown
1013 W Inwood Dr, Arlington, TX 76013
4beds
2,404sqft
Single Family Residence
Built in 1953
7,492 Square Feet Lot
$294,500 Zestimate®
$--/sqft
$2,635 Estimated rent
Home value
$294,500
$271,000 - $321,000
$2,635/mo
Zestimate® history
Owner options
List your home for rent
$2,635/mo
Rent Zestimate®
Find your next renter with Zillow Rental Manager. Plus, with online applications, you can quickly screen prospective tenants – for free.
$2,635/mo
Rent Zestimate®
Refinance and save
Refinancing to a lower rate could help reduce your monthly payments and save thousands over the life of the loan.
Explore your selling options
Work with a Zillow partner agent
Leverage their expertise and Zillow's premium Showcase listings to get your home seen by more buyers.
Get startedList with your own agent
Get your home in front of millions of buyers by listing it on Zillow.
Learn how to do itSell it yourself
Take full control of how buyers see your home on Zillow by listing For Sale by Owner (FSBO).
List your homeWhat's special
Zillow last checked:
Listing updated:
Listed by:
Kevin Tally 0588809 817-688-0203,
Compass RE Texas, LLC. 214-814-8100
Bought with:
Yvonne Collins Gregory
NextHome on Main
Source: NTREIS,MLS#: 20871241
Facts & features
Interior
Bedrooms & bathrooms
- Bedrooms: 4
- Bathrooms: 3
- Full bathrooms: 3
Primary bedroom
- Level: First
- Dimensions: 14 x 13
Bedroom
- Level: First
- Dimensions: 13 x 11
Bedroom
- Level: First
- Dimensions: 13 x 10
Bedroom
- Level: First
- Dimensions: 12 x 11
Breakfast room nook
- Level: First
- Dimensions: 9 x 8
Dining room
- Level: First
- Dimensions: 16 x 16
Kitchen
- Level: First
- Dimensions: 10 x 10
Living room
- Level: First
- Dimensions: 14 x 12
Living room
- Level: First
- Dimensions: 20 x 12
Heating
- Central, Electric
Cooling
- Central Air, Ceiling Fan(s), Electric
Appliances
- Included: Dishwasher, Electric Cooktop, Disposal, Microwave
Features
- Built-in Features, Eat-in Kitchen, High Speed Internet
- Flooring: Carpet, Ceramic Tile
- Has basement: No
- Number of fireplaces: 1
- Fireplace features: Masonry, Wood Burning
Interior area
- Total interior livable area: 2,404 sqft
Property
Parking
- Parking features: See Remarks
Features
- Levels: One
- Stories: 1
- Pool features: None
Lot
- Size: 7,492 Square Feet
- Features: Back Yard, Interior Lot, Lawn
Details
- Parcel number: 02045516
Construction
Type & style
- Home type: SingleFamily
- Architectural style: Traditional,Detached
- Property subtype: Single Family Residence
Materials
- Brick
- Foundation: Pillar/Post/Pier
- Roof: Composition
Condition
- Year built: 1953
Utilities & green energy
- Sewer: Public Sewer
- Water: Public
- Utilities for property: Cable Available, Sewer Available, Water Available
Community & HOA
Community
- Features: Curbs
- Security: Security System, Fire Alarm, Smoke Detector(s)
- Subdivision: Oak Tree Estates
HOA
- Has HOA: No
Location
- Region: Arlington
Financial & listing details
- Tax assessed value: $214,415
- Annual tax amount: $4,185
- Date on market: 3/14/2025
- Cumulative days on market: 14 days
Price history
| Date | Event | Price |
|---|---|---|
| 4/17/2025 | Sold | -- |
Source: NTREIS #20871241 Report a problem | ||
| 3/31/2025 | Pending sale | $300,000$125/sqft |
Source: NTREIS #20871241 Report a problem | ||
| 3/15/2025 | Listed for sale | $300,000+7.1%$125/sqft |
Source: NTREIS #20871241 Report a problem | ||
| 12/1/2024 | Listing removed | $280,000$116/sqft |
Source: NTREIS #20735952 Report a problem | ||
| 11/22/2024 | Price change | $280,000-3.4%$116/sqft |
Source: NTREIS #20735952 Report a problem | ||
| 10/17/2024 | Price change | $290,000-3.3%$121/sqft |
Source: NTREIS #20735952 Report a problem | ||
| 9/30/2024 | Listed for sale | $300,000+376.9%$125/sqft |
Source: NTREIS #20735952 Report a problem | ||
| 4/9/2012 | Listing removed | $62,900$26/sqft |
Source: New Western Realty, LLC. #11737969 Report a problem | ||
| 3/16/2012 | Listed for sale | $62,900-9.8%$26/sqft |
Source: New Western Realty, LLC. #11737969 Report a problem | ||
| 2/16/2012 | Sold | -- |
Source: Public Record Report a problem | ||
| 11/12/2011 | Listing removed | $69,757$29/sqft |
Source: Coldwell Banker Residential Brokerage - #11568966 Report a problem | ||
| 7/21/2011 | Price change | $69,757-3%$29/sqft |
Source: Coldwell Banker Residential Brokerage - #11568966 Report a problem | ||
| 7/3/2011 | Price change | $71,914-3%$30/sqft |
Source: Coldwell Banker Residential Brokerage - #11568966 Report a problem | ||
| 6/18/2011 | Price change | $74,138-3%$31/sqft |
Source: Coldwell Banker Residential Brokerage - #11568966 Report a problem | ||
| 5/25/2011 | Price change | $76,431-3%$32/sqft |
Source: Coldwell Banker Residential Brokerage - #11568966 Report a problem | ||
| 4/22/2011 | Price change | $78,795-21.1%$33/sqft |
Source: Coldwell Banker Residential Brokerage - #11568966 Report a problem | ||
| 4/2/2011 | Listed for sale | $99,900$42/sqft |
Source: Coldwell Banker Residential Brokerage - #11568966 Report a problem | ||
Public tax history
| Year | Property taxes | Tax assessment |
|---|---|---|
| 2025 | $4,688 +0% | $214,415 |
| 2024 | $4,686 +12% | $214,415 +13.1% |
| 2023 | $4,185 +1.8% | $189,652 +14.7% |
| 2022 | $4,113 +116.1% | $165,356 +122.8% |
| 2021 | $1,903 -1.3% | $74,229 |
| 2020 | $1,929 +3.5% | $74,229 |
| 2019 | $1,864 +32.4% | $74,229 +37% |
| 2018 | $1,407 +12.5% | $54,176 +13.3% |
| 2017 | $1,251 +15.9% | $47,812 +17.9% |
| 2016 | $1,080 -48.2% | $40,563 -48.7% |
| 2015 | $2,084 | $79,000 |
| 2014 | $2,084 | $79,000 |
| 2013 | -- | $79,000 -12.4% |
| 2012 | -- | $90,200 -1.5% |
| 2011 | -- | $91,600 -7.1% |
| 2010 | -- | $98,600 -6.8% |
| 2009 | -- | $105,800 -2.2% |
| 2008 | -- | $108,200 |
| 2007 | -- | $108,200 +3.6% |
| 2006 | -- | $104,400 |
| 2005 | -- | $104,400 +9.3% |
| 2004 | -- | $95,500 |
| 2003 | -- | $95,500 +5.1% |
| 2002 | -- | $90,900 +16.5% |
| 2001 | -- | $78,000 +9.7% |
| 2000 | -- | $71,100 |
Find assessor info on the county website
Neighborhood: West
Nearby homes
- $224,5003 bd1 ba1.1k sqft1015 W Inwood Dr, Arlington, TX 76013Off Market
- $--3 bd1 ba1k sqft1011 W Inwood Dr, Arlington, TX 76013Sold
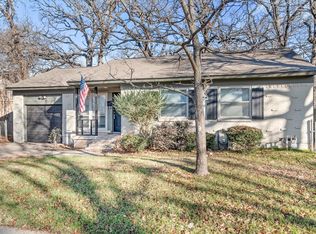
- $202,8002 bd1 ba922 sqft1817 Sesco St, Arlington, TX 76013Off Market
- $--3 bd2 ba1.2k sqft1820 Oak Tree Ln, Arlington, TX 76013Sold
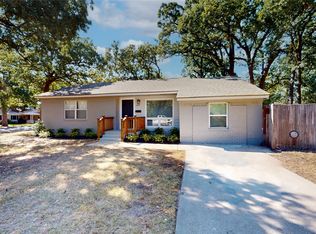
- $245,0003 bd2 ba1.3k sqft1818 Oak Tree Ln, Arlington, TX 76013Off Market
- $235,2003 bd1 ba1.3k sqft1815 Sesco St, Arlington, TX 76013Off Market
- $252,1003 bd2 ba1.1k sqft1014 W Inwood Dr, Arlington, TX 76013Off Market
- $272,6003 bd2 ba1.3k sqft1816 Oak Tree Ln, Arlington, TX 76013Off Market
Nearby schools
GreatSchools rating
- 4/10South Davis Elementary SchoolGrades: PK-6Distance: 0.3 mi
- 5/10Bailey Junior High SchoolGrades: 7-8Distance: 1.7 mi
- 3/10Arlington High SchoolGrades: 9-12Distance: 0.3 mi
Schools provided by the listing agent
- Elementary: Southdavis
- High: Arlington
- District: Arlington ISD
Source: NTREIS. This data may not be complete. We recommend contacting the local school district to confirm school assignments for this home.
Get a cash offer in 3 minutes
Find out how much your home could sell for in as little as 3 minutes with a no-obligation cash offer.
Estimated market value
$294,500
Get a cash offer in 3 minutes
Find out how much your home could sell for in as little as 3 minutes with a no-obligation cash offer.
Estimated market value
$294,500
- Texas
- Tarrant County
- Arlington
- 76013
- West
- 1013 W Inwood Dr
