Welcome to this beautifully designed 3-bedroom, 2.5-bath home that perfectly blends comfort, style, and convenience. Located at just minutes from city schools, local parks, and quick access to the expressway where commuting and daily errands are a breeze. Step inside to find elegant porcelain tile flooring through out, adding a sleek, low maintenance touch to every room. The spacious kitchen features quartz countertops, custom cabinetry, ample cabinet space, and a walk-in pantry for all your storage needs. The thoughtfully designed floor plan makes this home perfect for entertaining, with open connected living and dining areas that flow effortlessly for gatherings. Enjoy added functionality with a 1-car garage that opens from both sides offering convenience and flexibility. Whether you are hosting friends or relaxing with family, this home offers the perfect balance of comfort and sophistication.
Sold
Price Unknown
1013 W Praline Dr, Pharr, TX 78577
3beds
1,938sqft
Single Family Residence, Residential
Built in 2015
6,716 Square Feet Lot
$243,900 Zestimate®
$--/sqft
$1,926 Estimated rent
Home value
$243,900
$220,000 - $271,000
$1,926/mo
Zestimate® history
Owner options
List your home for rent
$1,926/mo
Rent Zestimate®
Find your next renter with Zillow Rental Manager. Plus, with online applications, you can quickly screen prospective tenants – for free.
$1,926/mo
Rent Zestimate®
Refinance and save
Refinancing to a lower rate could help reduce your monthly payments and save thousands over the life of the loan.
Explore your selling options
Work with a Zillow partner agent
Leverage their expertise and Zillow's premium Showcase listings to get your home seen by more buyers.
Get startedList with your own agent
Get your home in front of millions of buyers by listing it on Zillow.
Learn how to do itSell it yourself
Take full control of how buyers see your home on Zillow by listing For Sale by Owner (FSBO).
List your homeWhat's special
Elegant porcelain tile flooringQuartz countertopsWalk-in pantryCustom cabinetryAmple cabinet space
Zillow last checked:
Listing updated:
Listed by:
Greg Villarreal 956-588-8365,
Re/Max Platinum
Source: Greater McAllen AOR,MLS#: 481385
Facts & features
Interior
Bedrooms & bathrooms
- Bedrooms: 3
- Bathrooms: 3
- Full bathrooms: 2
- 1/2 bathrooms: 1
Dining room
- Description: Living Area(s): 1
Living room
- Description: Living Area(s): 1
Heating
- Has Heating (Unspecified Type)
Cooling
- Central Air
Appliances
- Included: Electric Water Heater, Other
- Laundry: Laundry Room, Washer/Dryer Connection
Features
- Countertops (Quartz), Built-in Features, High Ceilings, Walk-In Closet(s)
- Flooring: Porcelain Tile
- Windows: Double Pane Windows
Interior area
- Total structure area: 1,938
- Total interior livable area: 1,938 sqft
Property
Parking
- Total spaces: 1
- Parking features: Attached
- Attached garage spaces: 1
Features
- Patio & porch: Covered Patio
- Fencing: Wood
Lot
- Size: 6,716 Square Feet
- Features: Sidewalks
Details
- Additional structures: Storage
- Parcel number: S681200000006000
Construction
Type & style
- Home type: SingleFamily
- Property subtype: Single Family Residence, Residential
Materials
- Stucco
- Foundation: Slab
- Roof: Shingle
Condition
- Year built: 2015
Utilities & green energy
- Sewer: Public Sewer
- Water: Public
- Utilities for property: Cable Available
Green energy
- Energy efficient items: Thermostat
Community & HOA
Community
- Features: Sidewalks, Street Lights
- Security: Smoke Detector(s)
- Subdivision: Sugar Manor
HOA
- Has HOA: No
Location
- Region: Pharr
Financial & listing details
- Tax assessed value: $208,695
- Annual tax amount: $5,597
- Date on market: 9/20/2025
- Road surface type: Paved
Price history
| Date | Event | Price |
|---|---|---|
| 4/8/2026 | Sold | -- |
Source: Greater McAllen AOR #481385 Report a problem | ||
| 3/27/2026 | Pending sale | $235,000$121/sqft |
Source: Greater McAllen AOR #481385 Report a problem | ||
| 3/11/2026 | Price change | $235,000-5.4%$121/sqft |
Source: Greater McAllen AOR #481385 Report a problem | ||
| 1/26/2026 | Price change | $248,500-0.2%$128/sqft |
Source: Greater McAllen AOR #481385 Report a problem | ||
| 12/12/2025 | Price change | $248,9000%$128/sqft |
Source: Greater McAllen AOR #481385 Report a problem | ||
| 11/30/2025 | Price change | $249,000-3.9%$128/sqft |
Source: Greater McAllen AOR #481385 Report a problem | ||
| 11/3/2025 | Price change | $259,000-4%$134/sqft |
Source: Greater McAllen AOR #481385 Report a problem | ||
| 9/20/2025 | Listed for sale | $269,900$139/sqft |
Source: Greater McAllen AOR #481385 Report a problem | ||
Public tax history
| Year | Property taxes | Tax assessment |
|---|---|---|
| 2025 | $4,169 -9% | $208,695 |
| 2024 | $4,579 +10% | $208,695 +7.9% |
| 2023 | $4,162 -6.4% | $193,364 +10.2% |
| 2022 | $4,448 +4.6% | $175,450 +10% |
| 2021 | $4,252 | $159,500 +10% |
| 2020 | -- | $145,000 +4.8% |
| 2019 | $3,685 +9.6% | $138,392 +10% |
| 2018 | $3,361 | $125,811 |
| 2017 | $3,361 -9.2% | $125,811 -7.7% |
| 2016 | $3,703 +432.1% | $136,332 +479.7% |
| 2015 | $696 | $23,517 |
| 2014 | $696 | $23,517 |
| 2013 | -- | $23,517 |
| 2012 | -- | $23,517 |
| 2011 | -- | $23,517 -22.2% |
| 2010 | -- | $30,236 |
| 2009 | -- | $30,236 +28.6% |
| 2008 | -- | $23,517 +21.5% |
| 2007 | -- | $19,351 |
| 2006 | -- | $19,351 |
| 2005 | -- | $19,351 |
Find assessor info on the county website
Neighborhood: 78577
Nearby homes
- $197,8003 bd2 ba1.3k sqft1011 W Praline Dr, Pharr, TX 78577Off Market
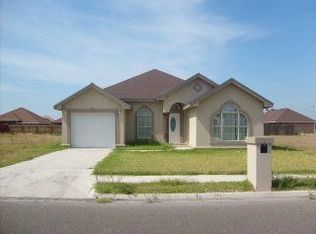
- $196,1003 bd2 ba1.2k sqft1015 W Praline Dr, Pharr, TX 78577Off Market
- $222,3003 bd2 ba1.4k sqft1009 W Praline Dr, Pharr, TX 78577Off Market
- $--10,754 Square Feet26 Poinsettia, Pharr, TX 78504Off Market

- $203,8003 bd2 ba1.3k sqft1014 W Toffee Dr, Pharr, TX 78577Off Market
- $220,7003 bd2 ba1.5k sqft1007 W Praline Dr, Pharr, TX 78577Off Market
- $219,9003 bd2 ba1.3k sqft1008 W Toffee Dr, Pharr, TX 78577For Sale
- $206,1003 bd2 ba1.3k sqft1012 W Praline Dr, Pharr, TX 78577Off Market
Nearby schools
GreatSchools rating
- 5/10Daniel Ramirez Elementary SchoolGrades: PK-5Distance: 0.4 mi
- 5/10Liberty Middle SchoolGrades: 6-8Distance: 2.6 mi
- 6/10PSJA North High SchoolGrades: 9-12Distance: 1.8 mi
Schools provided by the listing agent
- Elementary: Ramirez
- Middle: LBJ
- High: PSJA North H.S.
- District: PSJA ISD
Source: Greater McAllen AOR. This data may not be complete. We recommend contacting the local school district to confirm school assignments for this home.
- Texas
- Hidalgo County
- Pharr
- 78577
- 1013 W Praline Dr
Nearby cities
Nearby zip codes
Other Pharr Topics
