Skip main navigation
Closed
  • $164,300

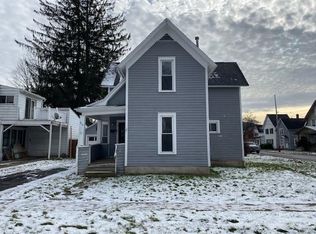
    1013 W Sullivan St, Olean, NY 14760

    5beds
    1,713sqft
    Single Family Residence
    Built in 1875
    6,050.48 Square Feet Lot
    $163,600 Zestimate®
    $96/sqft
    $1,841 Estimated rent

    Home value

    $163,600

    $139,000 - $191,000

    $1,841/mo

    Zestimate® history
    Loading
    Loading...

    Owner options

    List your home for rent

    $1,841/mo

    Rent Zestimate®

    Find your next renter with Zillow Rental Manager. Plus, with online applications, you can quickly screen prospective tenants – for free.

    Learn more

    $1,841/mo

    Rent Zestimate®

    Refinance and save

    $1,030/mo

    Est. payment

    Refinancing to a lower rate could help reduce your monthly payments and save thousands over the life of the loan.

    See today's rates

    $1,030/mo

    Est. payment

    Explore your selling options

    Work with a Zillow partner agent

    Leverage their expertise and Zillow's premium Showcase listings to get your home seen by more buyers.

    Get started

    List with your own agent

    Get your home in front of millions of buyers by listing it on Zillow.

    Learn how to do it

    Sell it yourself

    Take full control of how buyers see your home on Zillow by listing For Sale by Owner (FSBO).

    List your home

    What's special

    Completely renovatedSpace for an officeOpen-concept living spaceHuge walk-in closetSpacious primary suiteFormal dining room
    This completely renovated 5-bedroom, 1.5-bath home 1713 original sq ft but the owners have transformed the garage to be an extra room, so it's now 2313 sq ft! And is truly move-in ready and designed for modern living. Featuring stylish décor and an open-concept living space, the home offers both comfort and functionality for everyday life and entertaining. Walk in to the Spacious living room with a space for an office, the formal dining room that walks into the Kitchen with great windows facing the fully-fenced in back yard. The spacious primary suite includes a huge walk-in closet. While each bedroom has ample closet space as well. Major updates include a new furnace (2025), hot water tank (2024), updated plumbing, partial roof replacement, 200-amp electrical service with added capacity for a hot tub (2022) as well as a new concrete back patio (2025) provide the perfect setting for outdoor enjoyment. Sports fans will fall in love with the incredible Buffalo Bills–themed room, custom designed as the ultimate space to watch and cheer on every game. You'll be amazed of the detail in this! This home is conveniently located within walking distance to schools, shopping, and places of worship, this home offers the perfect blend of upgrades, location, and lifestyle.

    Zillow last checked:

    Listing updated:

    Listed by:

    Claudia Attard-Keary 716-307-8894,

    EXP-Premier Listings Team

    Bought with:

    Paul Pezzimenti, 10301214758

    Howard Hanna Professionals - Olean

    Source: NYSAMLSs,MLS#: R1658800MLS LogoOriginating MLS: Chautauqua-Cattaraugus

    Facts & features

    Interior

    Bedrooms & bathrooms
    • Bedrooms: 5
    • Bathrooms: 2
    • Full bathrooms: 1
    • 1/2 bathrooms: 1
    • Main level bathrooms: 1
    • Main level bedrooms: 2
    Heating
    • Gas, Forced Air
    Appliances
    • Included: Appliances Negotiable, Dryer, Gas Oven, Gas Range, Gas Water Heater, Microwave, Refrigerator, Washer
    • Laundry: Main Level
    Features
    • Ceiling Fan(s), Separate/Formal Dining Room, Separate/Formal Living Room, Pantry, Pull Down Attic Stairs, Bedroom on Main Level
    • Flooring: Carpet, Luxury Vinyl, Varies
    • Basement: Partial
    • Attic: Pull Down Stairs
    • Number of fireplaces: 2
    Interior area
    • Total structure area: 1,713
    • Total interior livable area: 1,713 sqft

    Property

    Parking
    • Parking features: No Garage
    Features
    • Levels: Two
    • Stories: 2
    • Exterior features: Concrete Driveway, Fully Fenced, Gravel Driveway
    • Fencing: Full
    Lot
    • Size: 6,050 sqft
    • Dimensions: 55 x 110
    • Features: Near Public Transit, Rectangular, Rectangular Lot, Residential Lot
    Details
    • Additional structures: Shed(s), Storage
    • Parcel number: 04120009406400030020000000
    • Special conditions: Standard

    Construction

    Type & style
    • Home type: SingleFamily
    • Architectural style: Historic/Antique
    • Property subtype: Single Family Residence
    Materials
    • Aluminum Siding, Vinyl Siding
    • Foundation: Stone
    Condition
    • Resale
    • Year built: 1875

    Utilities & green energy

    • Sewer: Connected
    • Water: Not Connected, Public
    • Utilities for property: Cable Available, High Speed Internet Available, Sewer Connected, Water Available

    Community & neighborhood

    Location
    • Region: Olean

    Other

    Other facts
    • Listing terms: Cash,Conventional,FHA,USDA Loan,VA Loan

    Price history

    DateEventPrice
    5/26/2026Sold$164,300-6.1%$96/sqft
    Source: NYSAMLSs #R1658800 Report a problem
    2/25/2026Pending sale$174,900$102/sqft
    Source: NYSAMLSs #R1658800 Report a problem
    2/2/2026Price change$174,900-2.8%$102/sqft
    Source: NYSAMLSs #R1658800 Report a problem
    1/20/2026Listed for sale$179,900$105/sqft
    Source: NYSAMLSs #R1658800 Report a problem

    Public tax history

    YearProperty taxesTax assessment
    2025-- $72,000
    2024-- $72,000
    2023-- $72,000
    2022-- $72,000
    2021-- $72,000
    2020-- $72,000
    2019-- $72,000
    2018-- $72,000
    2017$1,081 $72,000
    2016-- $72,000
    2015-- $72,000
    2014-- $72,000
    2013-- $72,000
    2012-- $72,000
    2011-- $72,000
    2010-- $72,000
    2009-- $72,000 +1435.2%
    2008-- $4,690
    2007-- $4,690
    2006-- $4,690
    2005-- $4,690
    2004-- $4,690
    2002-- $4,690
    2001-- $4,690

    Find assessor info on the county website

    Neighborhood: 14760

    Nearby schools

    GreatSchools rating
    Schools provided by the listing agent
    • District: Olean

    Source: NYSAMLSs. This data may not be complete. We recommend contacting the local school district to confirm school assignments for this home.