Skip main navigation
Off market
  • $332,500

    1013 W Vineyard Plains Dr, Queen Creek, AZ 85143

    3beds
    2baths
    1,724sqft
    SingleFamily
    Built in 2005
    5,227 Square Feet Lot
    $332,500 Zestimate®
    $193/sqft
    $1,861 Estimated rent

    Home value

    $332,500

    $313,000 - $349,000

    $1,861/mo

    Zestimate® history
    Loading
    Loading...

    Owner options

    List your home for rent

    $1,861/mo

    Rent Zestimate®

    Find your next renter with Zillow Rental Manager. Plus, with online applications, you can quickly screen prospective tenants – for free.

    Learn more

    $1,861/mo

    Rent Zestimate®

    Refinance and save

    $2,011/mo

    Est. payment

    Refinancing to a lower rate could help reduce your monthly payments and save thousands over the life of the loan.

    See today's rates

    $2,011/mo

    Est. payment

    Explore your selling options

    Work with a Zillow partner agent

    Leverage their expertise and Zillow's premium Showcase listings to get your home seen by more buyers.

    Get started

    List with your own agent

    Get your home in front of millions of buyers by listing it on Zillow.

    Learn how to do it

    Sell it yourself

    Take full control of how buyers see your home on Zillow by listing For Sale by Owner (FSBO).

    List your home

    What's special

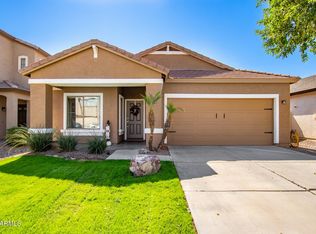
    Garage includes built-in cabinets. No Application Fees Free Rental ApplicationNearest Cross Streets are West Hunt Highway and North Gary Road Bedrooms: 3 Bathrooms: 2 Sq Footage: 1,724 Pet & Smoking Policy: Pets considered on case by case basis, No smoking Three bedroom two bathroom spacious San Tan Valley Home. This home features extra living space with separate living room, family room and dining area. Upgraded window blinds and ceiling fans throughout and tile in high traffic areas. The kitchen features maple cabinets, tons of counter top space, separate pantry, electric ceramic top range, stove top microwave, dishwasher and refrigerator. Master suite includes walk-in closet, oversized bathtub and double sinks. Inside laundry room with washing machine and dryer included. Garage includes built-in cabinets. No Application Fees 12 Month Minimum Lease. Security Deposit is equal to one month's rent. IF YOU HAVE A FORECLOSURE, SHORT SALE OR MEDICAL CLAIMS ON YOUR CREDIT, THEY WILL NOT COUNT AGAINST YOU. Available to show by appointment. Denali Real Estate, LLC. Office: 480-626-4062 or reply to this ad. If we don't answer your call, please leave a message and we will call you back quickly. Our team does work on weekends.

    This property is not currently displayed as for sale or rent on Zillow. This may be different from what's on other websites or public sources.

    Facts & features

    Interior

    Bedrooms & bathrooms
    • Bedrooms: 3
    • Bathrooms: 2
    Heating
    • Forced air
    Cooling
    • Evaporative
    Appliances
    • Included: Dishwasher, Garbage disposal, Range / Oven, Refrigerator
    Features
    • Flooring: Tile, Carpet
    Interior area
    • Total interior livable area: 1,724 sqft

    Property

    Parking
    • Total spaces: 4
    • Parking features: Garage - Attached
    Features
    • Exterior features: Stucco
    Lot
    • Size: 5,227 Square Feet
    Details
    • Parcel number: 21078165

    Construction

    Type & style
    • Home type: SingleFamily
    Materials
    • steel
    • Roof: Other
    Condition
    • Year built: 2005

    Community & HOA

    HOA
    • Has HOA: Yes
    • HOA fee: $60 monthly
    Location
    • Region: Queen Creek

    Financial & listing details

    • Price per square foot: $193/sqft
    • Tax assessed value: $259,010
    • Annual tax amount: $1,242

    Price history

    DateEventPrice
    6/13/2018Listing removed$1,195$1/sqft
    Source: Denali Real Estate, LLC Report a problem
    5/5/2018Sold$1,195-98.7%$1/sqft
    Source: ARMLS #5745448 Report a problem
    4/3/2018Listed for rent$1,195$1/sqft
    Source: Denali Real Estate, LLC #5745448 Report a problem
    7/17/2008Sold$94,500-29.9%$55/sqft
    Source: Public Record Report a problem
    5/1/2008Price change$134,900-6.9%$78/sqft
    Source: Postlets #2803997 Report a problem
    4/11/2008Listed for sale$144,900+7.4%$84/sqft
    Source: Postlets #2803997 Report a problem
    3/11/2008Listing removed$134,900$78/sqft
    Source: Postlets Report a problem
    1/9/2008Price change$134,900-6.9%$78/sqft
    Source: Postlets Report a problem
    12/7/2007Listed for sale$144,900-20.9%$84/sqft
    Source: Postlets Report a problem
    7/13/2007Sold$183,269-14.8%$106/sqft
    Source: Public Record Report a problem
    10/20/2005Sold$215,032$125/sqft
    Source: Public Record Report a problem

    Public tax history

    YearProperty taxesTax assessment
    2026$1,242 +1%$25,901 +0.4%
    2025$1,230 0%$25,788 +1.6%
    2024$1,231 +1.7%$25,389 +9.2%
    2023$1,211 -7.7%$23,254 -5.2%
    2022$1,312 +9.7%$24,519 +11.6%
    2021$1,196 +0.1%$21,979 +0.5%
    2020$1,194 +4%$21,859 +59.8%
    2019$1,148 +5.8%$13,677 +14.5%
    2018$1,086 +1.7%$11,947 +0.2%
    2017$1,068 -5.8%$11,927
    2016$1,134 +8.4%--
    2014$1,046 $7,321
    2013-- --
    2012-- --
    2011-- $7,700 -3.8%
    2010-- $8,000
    2009-- --
    2008-- --
    2007-- --
    Find assessor info on the county website

    Neighborhood: 85143

    Nearby schools

    GreatSchools rating
    Schools provided by the listing agent
    • Elementary: Skyline Ranch Elementary School
    • High: Florence High School

    Source: The MLS. This data may not be complete. We recommend contacting the local school district to confirm school assignments for this home.

    Get a cash offer in 3 minutes
    Find out how much your home could sell for in as little as 3 minutes with a no-obligation cash offer.
    Estimated market value
    $332,500
    Get a cash offer in 3 minutes
    Find out how much your home could sell for in as little as 3 minutes with a no-obligation cash offer.
    Estimated market value
    $332,500