This well-maintained all-brick townhouse proves that thoughtful design and timeless style never go out of fashion. Centrally located with easy access to major highways, getting around town is simple and convenient. Inside, the updated kitchen features granite countertops, newer appliances, and a comfortable eat-in breakfast nook—perfect for morning coffee or casual meals. The open living room offers flexible space with multiple options for furniture placement, making it easy to create a setup that fits your lifestyle. Updated bathrooms throughout, including a tiled shower extending to the ceiling. Warm, neutral tones flow through the home, creating a welcoming backdrop that’s easy to personalize. With three bedrooms, the layout makes smart use of space, offering versatility without excess maintenance. If you’re looking for low-maintenance living with classic brick construction, tasteful updates, and a location that just makes sense, this home is worth seeing in person.
Sold
$259,900
1013 Wickford Ct, Chesapeake, VA 23320
3beds
1,280sqft
Townhouse
Built in 1986
1,655 Square Feet Lot
$265,100 Zestimate®
$203/sqft
$2,174 Estimated rent
Home value
$265,100
$252,000 - $278,000
$2,174/mo
Zestimate® history
Owner options
List your home for rent
$2,174/mo
Rent Zestimate®
Find your next renter with Zillow Rental Manager. Plus, with online applications, you can quickly screen prospective tenants – for free.
$2,174/mo
Rent Zestimate®
Refinance and save
$1,684/mo
Est. payment
Refinancing to a lower rate could help reduce your monthly payments and save thousands over the life of the loan.
$1,684/mo
Est. payment
Explore your selling options
Work with a Zillow partner agent
Leverage their expertise and Zillow's premium Showcase listings to get your home seen by more buyers.
Get startedList with your own agent
Get your home in front of millions of buyers by listing it on Zillow.
Learn how to do itSell it yourself
Take full control of how buyers see your home on Zillow by listing For Sale by Owner (FSBO).
List your homeWhat's special
Classic brick constructionGranite countertopsUpdated bathroomsAll-brick townhouseThree bedroomsNewer appliancesWarm neutral tones
Zillow last checked:
Listing updated:
Listed by:
Randall Gonse,
Own Real Estate LLC 757-354-4080
Bought with:
Shanay Caballero
Iron Valley Real Estate HR
Source: REIN Inc.,MLS#: 10618537
Facts & features
Interior
Bedrooms & bathrooms
- Bedrooms: 3
- Bathrooms: 2
- Full bathrooms: 1
- 1/2 bathrooms: 1
Rooms
- Room types: Attic, Utility Closet
Heating
- Heat Pump
Cooling
- Central Air, Heat Pump
Appliances
- Included: Dishwasher, Disposal, Dryer, Microwave, Electric Range, Refrigerator, Washer, Electric Water Heater
- Laundry: Dryer Hookup, Washer Hookup
Features
- Flooring: Carpet, Laminate/LVP
- Attic: Scuttle
- Has fireplace: No
Interior area
- Total interior livable area: 1,280 sqft
Property
Parking
- Parking features: Driveway, On Street
- Has uncovered spaces: Yes
Features
- Stories: 2
- Pool features: None
- Fencing: Back Yard,Fenced
- Waterfront features: Not Waterfront
- Frontage length: 20
Lot
- Size: 1,655 Square Feet
- Dimensions: 81.83 x 20
Details
- Parcel number: 0367001001060
- Zoning: RTH1
Construction
Type & style
- Home type: Townhouse
- Property subtype: Townhouse
- Attached to another structure: Yes
Materials
- Brick
- Foundation: Slab
- Roof: Asphalt Shingle
Condition
- New construction: No
- Year built: 1986
Utilities & green energy
- Sewer: City/County
- Water: City/County
- Utilities for property: Cable Hookup
Community & HOA
Community
- Subdivision: Wickford
HOA
- Has HOA: No
Location
- Region: Chesapeake
Financial & listing details
- Price per square foot: $203/sqft
- Tax assessed value: $242,700
- Annual tax amount: $2,451
- Date on market: 2/5/2026
Price history
Price history is unavailable.
Public tax history
| Year | Property taxes | Tax assessment |
|---|---|---|
| 2025 | $2,451 +13.6% | $242,700 +13.6% |
| 2024 | $2,157 +15.8% | $213,600 +15.8% |
| 2023 | $1,863 +12.9% | $184,500 +17.4% |
| 2022 | $1,651 +15.3% | $157,200 +15.3% |
| 2021 | $1,431 | $136,300 -1% |
| 2020 | -- | $137,700 +10.3% |
| 2019 | $1,310 +6.6% | $124,800 +7.8% |
| 2018 | $1,230 +4.4% | $115,800 +3.2% |
| 2017 | $1,178 0% | $112,200 |
| 2016 | $1,178 | $112,200 |
| 2015 | $1,178 | $112,200 -4.3% |
| 2014 | $1,178 -4.2% | $117,200 +0.1% |
| 2013 | $1,230 | $117,100 |
| 2012 | $1,230 -4.7% | $117,100 -4.7% |
| 2011 | $1,290 -8.8% | $122,900 -8.8% |
| 2010 | $1,414 -12.2% | $134,700 -12.2% |
| 2009 | $1,612 | $153,500 |
| 2008 | $1,612 +14.8% | $153,500 +15.8% |
| 2007 | $1,405 +20.6% | $132,500 +26.3% |
| 2006 | $1,164 +25.6% | $104,900 +44.9% |
| 2004 | $927 +12.9% | $72,400 +12.9% |
| 2003 | $820 +3.2% | $64,100 +3.2% |
| 2002 | $795 +1.6% | $62,100 +1.6% |
| 2001 | $782 | $61,100 |
Find assessor info on the county website
Neighborhood: Greenbrier West
Nearby homes
- $212,3002 bd1 ba1k sqft1011 Wickford Ct, Chesapeake, VA 23320Off Market
- $219,7003 bd1 ba1k sqft1015 Wickford Ct, Chesapeake, VA 23320Off Market
- $249,2003 bd1 ba1.2k sqft1009 Wickford Ct, Chesapeake, VA 23320Off Market
- $276,6003 bd2 ba1.2k sqft1017 Wickford Ct, Chesapeake, VA 23320Off Market
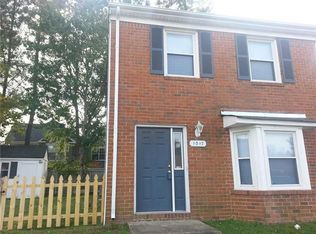
- $222,0003 bd1 ba1.2k sqft1007 Wickford Ct, Chesapeake, VA 23320Sold
- $183,0002 bd2 ba919 sqft608 Rue Saint La Rogue, Chesapeake, VA 23320Sold
- $185,9001 bd1 ba761 sqft606 Rue Saint La Rogue, Chesapeake, VA 23320Off Market
- $232,0002 bd2 ba1.1k sqft612 Rue Saint La Rogue, Chesapeake, VA 23320Sold
Nearby schools
GreatSchools rating
- 5/10Crestwood Intermediate SchoolGrades: 3-5Distance: 0.8 mi
- 4/10Crestwood Middle SchoolGrades: 6-8Distance: 1.2 mi
- 3/10Oscar F. Smith High SchoolGrades: 9-12Distance: 1.1 mi
Schools provided by the listing agent
- Elementary: Crestwood Elementary
- Middle: Crestwood Middle
- High: Oscar Smith
Source: REIN Inc.. This data may not be complete. We recommend contacting the local school district to confirm school assignments for this home.
Sell for more on Zillow
Get a Zillow Showcase℠ listing at no additional cost and you could sell for .
$265,100
2% more
+$5,302
With Zillow Showcase(estimated)
$270,402
Sell for more on Zillow
Get a Zillow Showcase℠ listing at no additional cost and you could sell for .
$265,100
2% more
+$5,302
With Zillow Showcase(estimated)
$270,402
- Virginia
- Chesapeake City
- Chesapeake
- 23320
- Greenbrier West
- 1013 Wickford Ct
