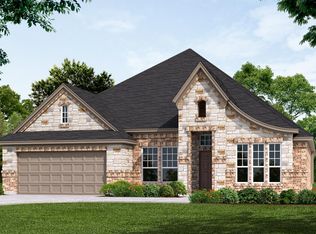
Former model home by Lillian Custom Homes, this stunning brick and stone Coralbell floor plan is located just outside Burleson in Joshua. The open-concept living and kitchen area is perfect for entertaining, featuring a cozy fireplace and abundant natural light. A dedicated study and formal dining room add flexibility and function. Upstairs offers a spacious flex area, a private owner's suite with dual sinks, walk-in shower, and large closet, plus additional bedrooms including a guest suite with its own bath. This home offers comfort, space, and timeless style ideal for everyday living Minimum 12-month lease required. Tenants are responsible for all utilities and yard maintenance. Smoking and subleasing are not permitted.
This property is not currently displayed as for sale or rent on Zillow. This may be different from what's on other websites or public sources.