Welcome to this stunning luxury home in Franklin’s sought after resort style community, Westhaven. Built by the renowned Ford Classic Homes, where every detail has been carefully curated for sophistication and comfort. This exquisite residence features 5 spacious bedrooms and 4.5 bathrooms. The heart of the home is its chef-inspired kitchen, outfitted with top-of-the-line Thermador appliances, ensuring the ultimate culinary experience. Whether you're preparing a gourmet meal or hosting an intimate gathering, this kitchen is as functional as it is beautiful. Designed by a high-end interior designer, the home exudes timeless style with custom finishes, elegant style, and an open, inviting layout. From the grand foyer to the expansive living areas, every room is designed to impress. The luxurious master suite offers a serene retreat, complete with a spa-like bathroom and walk-in closet, while the additional bedrooms provide ample space and privacy for family or guests. With impeccable craftsmanship, high-end finishes, and attention to every detail, this home offers an unparalleled living experience. Situated in a prime location, it’s the perfect place to entertain, relax, and enjoy the finest in luxury living. Don’t miss your opportunity to make this dream home yours.
Closed
$1,695,000
1013 William St, Franklin, TN 37064
5beds
3,314sqft
Single Family Residence, Residential
Built in 2024
5,535 Square Feet Lot
$1,660,800 Zestimate®
$511/sqft
$5,488 Estimated rent
Home value
$1,660,800
$1.58M - $1.74M
$5,488/mo
Zestimate® history
Owner options
List your home for rent
$5,488/mo
Rent Zestimate®
Find your next renter with Zillow Rental Manager. Plus, with online applications, you can quickly screen prospective tenants – for free.
$5,488/mo
Rent Zestimate®
Refinance and save
$7,859/mo
Est. payment
Refinancing to a lower rate could help reduce your monthly payments and save thousands over the life of the loan.
$7,859/mo
Est. payment
Explore your selling options
Work with a Zillow partner agent
Leverage their expertise and Zillow's premium Showcase listings to get your home seen by more buyers.
Get startedList with your own agent
Get your home in front of millions of buyers by listing it on Zillow.
Learn how to do itSell it yourself
Take full control of how buyers see your home on Zillow by listing For Sale by Owner (FSBO).
List your homeWhat's special
Walk-in closetElegant styleChef-inspired kitchenLuxurious master suiteHigh-end finishesCustom finishesTop-of-the-line thermador appliances
Zillow last checked:
Listing updated:
Listed by:
Christy Reed 615-596-6551,
Compass RE,
Ben Reed 615-956-4546,
Compass RE
Bought with:
Bryn Reeve, 340174
Compass RE
Source: RealTracs MLS as distributed by MLS GRID,MLS#: 2805210
Facts & features
Interior
Bedrooms & bathrooms
- Bedrooms: 5
- Bathrooms: 5
- Full bathrooms: 4
- 1/2 bathrooms: 1
- Main level bedrooms: 2
Bedroom 1
- Features: Extra Large Closet
- Level: Extra Large Closet
- Area: 224 Square Feet
- Dimensions: 16x14
Bedroom 2
- Features: Bath
- Level: Bath
- Area: 156 Square Feet
- Dimensions: 12x13
Bedroom 3
- Features: Walk-In Closet(s)
- Level: Walk-In Closet(s)
- Area: 156 Square Feet
- Dimensions: 12x13
Bedroom 4
- Features: Walk-In Closet(s)
- Level: Walk-In Closet(s)
- Area: 132 Square Feet
- Dimensions: 12x11
Bonus room
- Features: Second Floor
- Level: Second Floor
- Area: 324 Square Feet
- Dimensions: 18x18
Dining room
- Features: Other
- Level: Other
- Area: 168 Square Feet
- Dimensions: 12x14
Kitchen
- Features: Pantry
- Level: Pantry
- Area: 170 Square Feet
- Dimensions: 17x10
Living room
- Area: 272 Square Feet
- Dimensions: 17x16
Heating
- Central
Cooling
- Central Air
Appliances
- Included: Built-In Gas Oven, Double Oven, Electric Oven, Built-In Gas Range, Dishwasher, Disposal, Microwave, Stainless Steel Appliance(s)
- Laundry: Electric Dryer Hookup, Washer Hookup
Features
- Built-in Features, Ceiling Fan(s), Entrance Foyer, Extra Closets, Open Floorplan, Pantry, Smart Thermostat, Walk-In Closet(s), High Speed Internet
- Flooring: Other, Tile
- Basement: Crawl Space
- Number of fireplaces: 1
- Fireplace features: Insert, Gas, Living Room, Wood Burning
Interior area
- Total structure area: 3,314
- Total interior livable area: 3,314 sqft
- Finished area above ground: 3,314
Property
Parking
- Total spaces: 2
- Parking features: Garage Door Opener, Attached, Alley Access, Concrete, Driveway
- Attached garage spaces: 2
- Has uncovered spaces: Yes
Features
- Levels: Two
- Stories: 2
- Patio & porch: Patio, Covered, Porch, Screened
- Exterior features: Smart Irrigation
- Pool features: Association
- Fencing: Full
- Has view: Yes
- View description: Mountain(s)
Lot
- Size: 5,535 Square Feet
- Dimensions: 41 x 135
- Features: Level, Views
Details
- Parcel number: 094077J B 04600 00005077K
- Special conditions: Standard
- Other equipment: Air Purifier
Construction
Type & style
- Home type: SingleFamily
- Architectural style: Traditional
- Property subtype: Single Family Residence, Residential
Materials
- Fiber Cement, Brick
- Roof: Shingle
Condition
- New construction: No
- Year built: 2024
Utilities & green energy
- Sewer: Public Sewer
- Water: Public
- Utilities for property: Water Available, Cable Connected, Underground Utilities
Green energy
- Energy efficient items: Thermostat
Community & HOA
Community
- Security: Fire Alarm, Security System, Smoke Detector(s)
- Subdivision: Westhaven
HOA
- Has HOA: Yes
- Amenities included: Clubhouse, Fitness Center, Golf Course, Park, Playground, Pool, Sidewalks, Tennis Court(s), Underground Utilities, Trail(s)
- Services included: Recreation Facilities
- HOA fee: $199 monthly
Location
- Region: Franklin
Financial & listing details
- Price per square foot: $511/sqft
- Annual tax amount: $809
- Date on market: 3/20/2025
Price history
| Date | Event | Price |
|---|---|---|
| 4/23/2026 | Listing removed | $1,690,000$510/sqft |
Source:  RealTracs MLS as distributed by MLS GRID #3117386 Report a problem RealTracs MLS as distributed by MLS GRID #3117386 Report a problem | ||
| 3/9/2026 | Price change | $1,690,000-2%$510/sqft |
Source: RealTracs MLS as distributed by MLS GRID #3117386 Report a problem | ||
| 1/29/2026 | Listed for sale | $1,725,000+1.8%$521/sqft |
Source: RealTracs MLS as distributed by MLS GRID #3117386 Report a problem | ||
| 5/22/2025 | Sold | $1,695,000-1.7%$511/sqft |
Source: RealTracs MLS as distributed by MLS GRID #2805210 Report a problem | ||
| 4/12/2025 | Contingent | $1,725,000$521/sqft |
Source: RealTracs MLS as distributed by MLS GRID #2805210 Report a problem | ||
| 3/20/2025 | Listed for sale | $1,725,000$521/sqft |
Source: RealTracs MLS as distributed by MLS GRID #2805210 Report a problem | ||
Public tax history
Tax history is unavailable.
Neighborhood: West Harpeth
Nearby homes
- $1,265,8643 bd4 ba2.7k sqft5024 Congress Dr LOT 2693, Franklin, TN 37064Sold

- $1,285,4003 bd4 ba2.7k sqft5018 Congress Dr LOT 2694, Franklin, TN 37064Sold

- $1,345,6003 bd4 ba2.7k sqft1037 Camley St LOT 2512, Franklin, TN 37064Sold
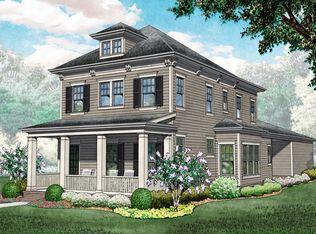
- $1,294,9504 bd4 ba2.8k sqft1031 Camley St LOT 2513, Franklin, TN 37064Sold

- $2,434,9864 bd6 ba4.2k sqft5031 Congress Dr LOT 2700, Franklin, TN 37064Sold
- $1,502,6344 bd4 ba3.1k sqft1130 Championship Blvd LOT 2762, Franklin, TN 37064Sold
- $1,542,2253 bd4 ba3.2k sqft1031 Championship Blvd LOT 2733, Franklin, TN 37064Sold
- $1,405,5404 bd4 ba2.9k sqft1024 Championship Blvd LOT 2755, Franklin, TN 37064Sold
Nearby schools
GreatSchools rating
- 7/10Pearre Creek Elementary SchoolGrades: PK-5Distance: 0.8 mi
- 8/10Legacy Middle SchoolGrades: 6-8Distance: 4.7 mi
- 10/10Independence High SchoolGrades: 9-12Distance: 6.4 mi
Schools provided by the listing agent
- Elementary: Pearre Creek Elementary School
- Middle: Hillsboro Elementary/ Middle School
- High: Independence High School
Source: RealTracs MLS as distributed by MLS GRID. This data may not be complete. We recommend contacting the local school district to confirm school assignments for this home.
Get a cash offer in 3 minutes
Find out how much your home could sell for in as little as 3 minutes with a no-obligation cash offer.
Estimated market value
$1,660,800
Get a cash offer in 3 minutes
Find out how much your home could sell for in as little as 3 minutes with a no-obligation cash offer.
Estimated market value
$1,660,800
- Tennessee
- Williamson County
- Franklin
- 37064
- West Harpeth
- 1013 William St
Nearby cities
Nearby neighborhoods
Nearby zip codes
Other Franklin Topics
