Skip main navigation
Sold for $395,000
  • $395,000

    1013 Woodlyn Ln N, Honesdale, PA 18431

    4beds
    3,720sqft
    Single Family Residence
    Built in 1983
    1.03 Acres Lot
    $419,400 Zestimate®
    $106/sqft
    $2,074 Estimated rent

    Home value

    $419,400

    $398,000 - $445,000

    $2,074/mo

    Zestimate® history
    Loading
    Loading...

    Owner options

    List your home for rent

    $2,074/mo

    Rent Zestimate®

    Find your next renter with Zillow Rental Manager. Plus, with online applications, you can quickly screen prospective tenants – for free.

    Learn more

    $2,074/mo

    Rent Zestimate®

    Refinance and save

    $3,254/mo

    Est. payment

    Refinancing to a lower rate could help reduce your monthly payments and save thousands over the life of the loan.

    See today's rates

    $3,254/mo

    Est. payment

    Explore your selling options

    Work with a Zillow partner agent

    Leverage their expertise and Zillow's premium Showcase listings to get your home seen by more buyers.

    Get started

    List with your own agent

    Get your home in front of millions of buyers by listing it on Zillow.

    Learn how to do it

    Sell it yourself

    Take full control of how buyers see your home on Zillow by listing For Sale by Owner (FSBO).

    List your home

    What's special

    Colonial homePartially finished lower levelOpen layoutPrivate spacious backyard
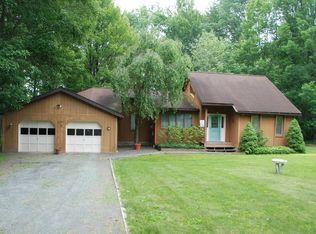
    BEAUTIFUL 4 BEDROOM, 3 BATHROOM COLONIAL HOME IN THE DESIREABLE WOODLYN RESIDENCES JUST 2 MILES FROM DOWNTOWN HONESDALE IN CHERRY RIDGE TOWNSHIP! This spacious two-story home is located a few miles to Wayne Highlands School District and nestled in a charming small subdivision. Its excellent location is near the Owego Turnpike with Lake Wallenpaupack less than five miles away. On the first floor, the open layout seamlessly connects the formal dining room, living room, family room, and kitchen, all enhanced by the warmth of a large brick fireplace with a wood-burning stove. Off the living room, a bright sunroom with expansive windows opens to a deck overlooking the private, spacious backyard--ideal for enjoying the peaceful countryside. This level also includes a half bathroom, mudroom, and easy access to the oversized two-car garage. The second floor features four bedrooms, including a primary suite with a full bathroom and beautiful cathedral ceilings. The primary suite also boasts a bonus room filled with natural light from large windows, making it perfect for use as an office, workout room, creative space, or more, with amazing views. A second full bathroom is conveniently located off the hallway, along with a laundry area. The partially finished lower level offers a large family room with another brick fireplace, luxury vinyl flooring, and a game room area. This home is well-maintained and has additional unfinished space providing ample storage inside as well as a large shed for exterior storage. Set in a peaceful neighborhood, this property combines country living with easy access to the best of Honesdale. Whether you're relaxing on the deck, entertaining in the sunroom, or exploring nearby Lake Wallenpaupack, this home offers the perfect blend of space, location, and lifestyle. Don't miss this chance to make it your own!

    Zillow last checked:

    Listing updated:

    Listed by:

    Tim Meagher 570-253-9566,

    RE/MAX WAYNE

    Bought with:

    Jeremy J Watson, RM425357

    SIX PM LLC

    Source: PWAR as distributed by MLS GRID,MLS#: PW243456MLS Logo

    Facts & features

    Interior

    Bedrooms & bathrooms
    • Bedrooms: 4
    • Bathrooms: 3
    • Full bathrooms: 2
    • 1/2 bathrooms: 1
    Primary bedroom
    • Area: 210
    • Dimensions: 15 x 14
    Bedroom 1
    • Area: 117
    • Dimensions: 9 x 13
    Bedroom 2
    • Area: 156
    • Dimensions: 12 x 13
    Bedroom 3
    • Area: 247
    • Dimensions: 19 x 13
    Primary bathroom
    • Area: 40
    • Dimensions: 10 x 4
    Bathroom 1
    • Area: 24
    • Dimensions: 4 x 6
    Bathroom 2
    • Area: 100
    • Dimensions: 10 x 10
    Dining room
    • Area: 156
    • Dimensions: 12 x 13
    Family room
    • Area: 299
    • Dimensions: 23 x 13
    Game room
    • Area: 702
    • Dimensions: 26 x 27
    Kitchen
    • Area: 234
    • Dimensions: 18 x 13
    Living room
    • Area: 210
    • Dimensions: 15 x 14
    Other
    • Description: Sunroom
    • Area: 323
    • Dimensions: 17 x 19
    Other
    • Description: Walk in Closet
    • Area: 18
    • Dimensions: 6 x 3
    Other
    • Description: Walk in Closet
    • Area: 30
    • Dimensions: 5 x 6
    Other
    • Description: Walk in Closet
    • Area: 49
    • Dimensions: 7 x 7
    Other
    • Description: Sunroom
    • Area: 323
    • Dimensions: 17 x 19
    Heating
    • Baseboard, Wood, Electric
    Cooling
    • Wall Unit(s)
    Appliances
    • Included: Dishwasher, Microwave, Washer, Electric Range, Dryer
    Features
    • Cathedral Ceiling(s), Walk-In Closet(s), Entrance Foyer, Ceiling Fan(s)
    • Flooring: Carpet, Vinyl, Linoleum
    • Basement: Full,Partially Finished
    • Has fireplace: No
    Interior area
    • Total structure area: 4,380
    • Total interior livable area: 3,720 sqft
    • Finished area above ground: 3,180
    • Finished area below ground: 540

    Property

    Parking
    • Total spaces: 1
    • Parking features: Attached, Garage
    • Garage spaces: 1
    Features
    • Stories: 2
    • Patio & porch: Deck
    • Exterior features: Private Yard
    • Has view: Yes
    • View description: Neighborhood, Rural
    • Body of water: None
    Lot
    • Size: 1.03 Acres
    • Dimensions: 246 x 225 x 286 x 203
    Details
    • Additional structures: Garage(s), Storage
    • Parcel number: 05000040034
    • Zoning: Residential

    Construction

    Type & style
    • Home type: SingleFamily
    • Architectural style: Colonial
    • Property subtype: Single Family Residence
    Materials
    • Vinyl Siding
    • Roof: Asphalt,Fiberglass
    Condition
    • New construction: No
    • Year built: 1983

    Utilities & green energy

    • Sewer: Septic Tank
    • Water: Comm Central
    • Utilities for property: Electricity Connected

    Community & HOA

    Community
    • Subdivision: Woodlyn Residence
    HOA
    • Has HOA: Yes
    • HOA fee: $700 annually
    Location
    • Region: Honesdale

    Financial & listing details

    • Price per square foot: $106/sqft
    • Tax assessed value: $337,900
    • Annual tax amount: $5,518
    • Date on market: 10/26/2024
    • Cumulative days on market: 2 days
    • Listing terms: Cash,Conventional
    • Electric utility on property: Yes
    • Road surface type: Paved

    Price history

    DateEventPrice
    11/21/2024Sold$395,000+1.3%$106/sqft
    Source: PWAR as distributed by MLS GRID #PW243456 Report a problem
    10/29/2024Pending sale$389,900$105/sqft
    Source: PWAR as distributed by MLS GRID #PW243456 Report a problem
    10/26/2024Listed for sale$389,900$105/sqft
    Source: PWAR as distributed by MLS GRID #PW243456 Report a problem

    Public tax history

    YearProperty taxesTax assessment
    2025$5,518 +3.3%$337,900
    2024$5,343 $337,900
    2023$5,343 +18.1%$337,900 +79.9%
    2022$4,523 +1.6%$187,800
    2021$4,452 +5.4%$187,800
    2020$4,225 +4.6%$187,800
    2019$4,037 -0.1%$187,800
    2018$4,042 +398.2%$187,800
    2017$811 -70.8%$187,800
    2016$2,775 $187,800
    2014$2,775 $187,800
    2013-- $187,800
    2012-- $187,800
    2011-- $187,800
    2010-- $187,800 +1%
    2007-- $186,000
    Find assessor info on the county website

    Neighborhood: 18431

    Nearby schools

    GreatSchools rating
    Get pre-qualified for a loan
    At Zillow Home Loans, we can pre-qualify you in as little as 5 minutes with no impact to your credit score.

    An equal housing lender. NMLS #10287.

    Sell for more on Zillow
    Get a Zillow Showcase℠ listing at no additional cost and you could sell for .
    $419,400
    2% more
    +$8,388
    With Zillow Showcase(estimated)
    $427,788