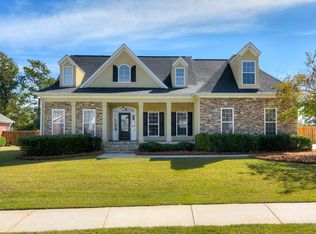
Welcome to your dream home in the highly sought-after Knob Hill Subdivision! This elegant 4-bedroom, 3.5-bath brick beauty offers one of the most functional and well-thought-out floor plans you'll find. Designed for effortless main-level living, the home features a split bedroom layout that ensures privacy without sacrificing comfort or space.
On the main level, you'll find three spacious bedrooms, including a serene owner's suite complete with a custom walk-in closet and plantation shutters that add timeless charm. The two secondary bedrooms share a Jack and Jill bath and each boast generous closet space—perfect for guests or growing families.
Upstairs, a private flex room with its own full bath provides the ideal space for a guest suite, retreat, or even a quiet home office. It's the only room on the second level, allowing for true separation and flexibility.
The heart of the home is the open kitchen and living space, surrounded by a neutral color palette that will complement any design style the new owners bring in. Additional thoughtful touches include a tucked-away laundry room that keeps clutter out of sight & fantastic walk-in attic storage.
Step outside to a backyard oasis—beautifully landscaped, fully privacy-fenced, and complete with a covered porch for year-round enjoyment. The extended driveway offers ample parking space for family and guests, making daily life and entertaining a breeze.
Smart home features such as a reverse osmosis water system, energy-efficient insulation, and a hot water recirculating system add modern convenience, while a battery backup garage opener ensures you're always prepared.
This home isn't just stylish—it's practical, peaceful, and move-in ready. Come see why this is one of the best floor plans around, and make it yours before it's gone!
Sold for $451,000
$451,000
1013 Woody Hill Circle, Evans, GA
4beds
2,376sqft
Single Family Residence
Built in 2004
0.39 Acres Lot
$458,400 Zestimate®
$190/sqft
$2,454 Estimated rent
Home value
$458,400
$431,000 - $490,000
$2,454/mo
Zestimate® history
Owner options
List your home for rent
$2,454/mo
Rent Zestimate®
Find your next renter with Zillow Rental Manager. Plus, with online applications, you can quickly screen prospective tenants – for free.
$2,454/mo
Rent Zestimate®
Refinance and save
$3,360/mo
Est. payment
Refinancing to a lower rate could help reduce your monthly payments and save thousands over the life of the loan.
$3,360/mo
Est. payment
Explore your selling options
Work with a Zillow partner agent
Leverage their expertise and Zillow's premium Showcase listings to get your home seen by more buyers.
Get startedList with your own agent
Get your home in front of millions of buyers by listing it on Zillow.
Learn how to do itSell it yourself
Take full control of how buyers see your home on Zillow by listing For Sale by Owner (FSBO).
List your homeWhat's special
Zillow last checked:
Listing updated:
Listed by:
Farrah Barber 706-267-5760,
Meybohm Real Estate - Evans,
HOLLIMON/ BARBER TEAM,
Meybohm Real Estate - Evans
Bought with:
Sharon Quarles, 366193
Blanchard & Calhoun - SN
Source: Hive MLS,MLS#: 98197527 Originating MLS: REALTORS® of Greater Augusta
Originating MLS: REALTORS® of Greater AugustaFacts & features
Interior
Bedrooms & bathrooms
- Bedrooms: 4
- Bathrooms: 4
- Full bathrooms: 3
- 1/2 bathrooms: 1
Rooms
- Room types: Great Room, Dining Room, Breakfast Room, Master Bedroom, Bedroom 2, Bedroom 3, Bedroom 4
Primary bedroom
- Level: Main
- Dimensions: 17 x 14
Bedroom 2
- Level: Main
- Dimensions: 11 x 11
Bedroom 3
- Level: Main
- Dimensions: 12 x 11
Bedroom 4
- Level: Upper
- Dimensions: 19 x 11
Breakfast room
- Level: Main
- Dimensions: 12 x 9
Dining room
- Level: Main
- Dimensions: 12 x 11
Great room
- Level: Main
- Dimensions: 21 x 15
Kitchen
- Level: Main
- Dimensions: 12 x 10
Heating
- Fireplace(s), Electric, Forced Air, Heat Pump, Natural Gas
Cooling
- Central Air, Ceiling Fan(s), Multi Units
Appliances
- Included: Down Draft, Range, Disposal, Dishwasher, Water Purifier
- Laundry: Dryer Hookup, Washer Hookup
Features
- Walk-in Closet(s), Pantry, Blinds/Shades, Walk-In Closet(s)
- Flooring: Carpet, Ceramic Tile, Hardwood
- Doors: Thermal Doors
- Windows: Thermal Windows
- Basement: None
- Attic: Partially Finished,Permanent Stairs
Interior area
- Total structure area: 2,376
- Total interior livable area: 2,376 sqft
Property
Parking
- Total spaces: 2
- Parking features: Concrete, Garage Door Opener, See Remarks, Garage, Parking Pad
Features
- Levels: One and One Half
- Exterior features: Thermal Doors
- Fencing: Privacy,Fenced
Lot
- Size: 0.39 Acres
- Dimensions: 184 x 248 x 306 x 202 x 35
- Features: Landscaped, Sprinklers in Front, Sprinklers in Rear
Details
- Parcel number: 066451
Construction
Type & style
- Home type: SingleFamily
- Property subtype: Single Family Residence
Materials
- Brick
- Foundation: Slab
- Roof: Composition
Condition
- New construction: No
- Year built: 2004
Utilities & green energy
- Sewer: Public Sewer
- Water: Public
- Utilities for property: Cable Available
Community & HOA
Community
- Security: Security System, Smoke Detector(s)
- Subdivision: Knob Hill
HOA
- Has HOA: Yes
- Amenities included: Clubhouse, Pool, Playground, Sidewalks, Street Lights, Trail(s)
- HOA fee: $540 annually
Location
- Region: Evans
Financial & listing details
- Price per square foot: $190/sqft
- Tax assessed value: $378,281
- Annual tax amount: $3,838
- Date on market: 3/28/2025
- Listing agreement: Exclusive Right To Sell
- Listing terms: Cash,Conventional,FHA,VA Loan
Price history
| Date | Event | Price |
|---|---|---|
| 5/9/2025 | Sold | $451,000+6.1%$190/sqft |
Source:  Hive MLS #98197527 Report a problem Hive MLS #98197527 Report a problem | ||
| 3/31/2025 | Pending sale | $425,000$179/sqft |
Source:  REALTORS® of Greater Augusta #539887 Report a problem REALTORS® of Greater Augusta #539887 Report a problem | ||
| 3/28/2025 | Listed for sale | $425,000+9%$179/sqft |
Source: REALTORS® of Greater Augusta #539887 Report a problem | ||
| 2/14/2022 | Sold | $389,900+4%$164/sqft |
Source: Hive MLS #98031886 Report a problem | ||
| 1/15/2022 | Pending sale | $374,900$158/sqft |
Source:  REALTORS® of Greater Augusta #479800 Report a problem REALTORS® of Greater Augusta #479800 Report a problem | ||
| 1/12/2022 | Listed for sale | $374,900+56.2%$158/sqft |
Source: REALTORS® of Greater Augusta #479800 Report a problem | ||
| 6/4/2010 | Sold | $240,000-7.3%$101/sqft |
Source: Public Record Report a problem | ||
| 3/15/2010 | Listed for sale | $258,900+1.5%$109/sqft |
Source: Systems Engineering, Inc. #323112 Report a problem | ||
| 3/2/2005 | Sold | $255,000$107/sqft |
Source: Public Record Report a problem | ||
Public tax history
| Year | Property taxes | Tax assessment |
|---|---|---|
| 2024 | $3,839 -2.4% | $378,281 -0.6% |
| 2023 | $3,934 +14.3% | $380,641 +15.2% |
| 2022 | $3,443 +5.3% | $330,526 +10.2% |
| 2021 | $3,268 +5.2% | $300,043 +163.4% |
| 2020 | $3,106 +7.1% | $113,896 +7.3% |
| 2019 | $2,901 +5.6% | $106,111 +5.5% |
| 2018 | $2,748 -10.7% | $100,609 -10.2% |
| 2017 | $3,078 -1.9% | $112,090 +8.3% |
| 2016 | $3,138 +12.3% | $103,528 +8.2% |
| 2015 | $2,795 +14.2% | $95,682 +7% |
| 2014 | $2,448 +2.4% | $89,388 -3.3% |
| 2012 | $2,391 -5.4% | $92,481 -3.3% |
| 2011 | $2,528 -7% | $95,667 -6% |
| 2010 | $2,719 -0.9% | $101,731 |
| 2009 | $2,744 -9.3% | $101,731 -9.3% |
| 2008 | $3,026 +0.9% | $112,156 +0.9% |
| 2007 | $2,999 +11% | $111,171 +10.3% |
| 2006 | $2,702 +2.8% | $100,785 +2.8% |
| 2005 | $2,629 | $98,055 |
Find assessor info on the county website
Neighborhood: 30809
Nearby homes
- $507,3005 bd4 ba3k sqft1011 Woody Hill Cir, Evans, GA 30809Off Market
- $526,1004 bd3 ba2.7k sqft1015 Woody Hill Cir, Evans, GA 30809Off Market
- $583,8005 bd4 ba3.8k sqft989 Woody Hill Cir, Evans, GA 30809Off Market

- $467,9004 bd2 ba2.8k sqft991 Woody Hill Cir, Evans, GA 30809Off Market

- $514,1005 bd4 ba3.3k sqft987 Woody Hill Cir, Evans, GA 30809Off Market
- $507,3005 bd4 ba3.5k sqft1007 Woody Hill Cir, Evans, GA 30809Off Market
- $501,7005 bd3 ba3.4k sqft1014 Woody Hill Cir, Evans, GA 30809Off Market
- $532,2004 bd4 ba2.8k sqft1017 Woody Hill Cir, Evans, GA 30809Off Market
Nearby schools
GreatSchools rating
- 10/10Parkway Elementary SchoolGrades: PK-5Distance: 1 mi
- 9/10Greenbrier Middle SchoolGrades: 6-8Distance: 2.7 mi
- 10/10Greenbrier High SchoolGrades: 9-12Distance: 2.7 mi
Schools provided by the listing agent
- Elementary: Parkway
- Middle: Greenbrier
- High: Greenbrier
Source: Hive MLS. This data may not be complete. We recommend contacting the local school district to confirm school assignments for this home.


Get pre-qualified for a loan
At Zillow Home Loans, we can pre-qualify you in as little as 5 minutes with no impact to your credit score.An equal housing lender. NMLS #10287.
Sell for more on Zillow
Get a Zillow Showcase℠ listing at no additional cost and you could sell for .
$458,400
2% more
+$9,168
With Zillow Showcase(estimated)
$467,568
- Georgia
- Columbia County
- Evans
- 30809
- 1013 Woody Hill Circle
Nearby cities
Nearby zip codes
Other Evans Topics
