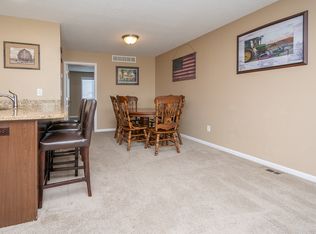
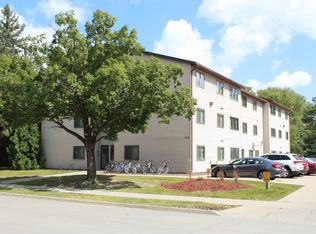
Available Spring Semester: Jan 1, 2027 - July 15, 2027. Come live in this super cute ranch home with 4 bedrooms and 2 full bathrooms. Over 1600 sq ft of finish. Close to ISU campus but far enough to be peaceful! Ease of living with laundry on-site in the fully finished basement. 3 bedrooms on main level + full bath and 1 bedroom in the lower level + full bath as well as extended living room areas (see photos). Beautiful hardwoods on the main level, plenty of kitchen storage, a gas stove and sliders to the fully fenced backyard with pergola for relaxing. One car attached garage (extra large with workshop inside) + easy on-street parking. 1/2 block to elementary school, 5 minute drive west of ISU campus, just 2 blocks to CyRide bus stop. Quick walk, bike ride or drive to amenities like grocery, coffee shops and restaurants. Whole home is offered for rent, current lease term available is January 1, 2027 - July 15, 2027.
Current rental period available is = January 2027 - July 2027. What that means for you? Home is rented August 2027 - August 2028.
$1800 deposit due at time of lease booking and is non refundable if lease is voided before moving in.
Tenants to handle own utility costs.
Tenants to handle yard/snow maintenance.
No smoking allowed in home or garage.
Some pets potentially allowed with extra monthly fee and a non refundable deposit for house/yard wear & tear.
House for rent
Single family residence
Available Fri Jan 1 2027
No pets
Air conditioner, central air
In unit laundry
Attached garage parking
Forced air
What's special
Fully fenced backyardEasy on-street parkingPergola for relaxingPlenty of kitchen storageGas stove
- 11 days |
- -- |
- -- |
Zillow last checked:
Listing updated:
Travel times
Facts & features
Interior
Bedrooms & bathrooms
- Bedrooms: 4
- Bathrooms: 2
- Full bathrooms: 2
Heating
- Forced Air
Cooling
- Air Conditioner, Central Air
Appliances
- Included: Dishwasher, Dryer, Microwave Oven, Oven, Refrigerator, Washer
- Laundry: In Unit
Features
- Flooring: Carpet, Hardwood
Interior area
- Total interior livable area: 904 sqft
Property
Parking
- Parking features: Attached, Garage
- Has attached garage: Yes
- Details: Contact manager
Features
- Fencing: Fenced Yard
Lot
- Features: Back Yard
Details
- Additional structures: Garage(s)
- Parcel number: 0905104080
Construction
Type & style
- Home type: SingleFamily
- Property subtype: Single Family Residence
Community & HOA
Location
- Region: Ames
Financial & listing details
- Lease term: 6 Month
Nearby apartments for rent
Price history
| Date | Event | Price |
|---|---|---|
| 10/10/2026 | Listed for rent | $1,800$2/sqft |
Source: Zillow Rentals Report a problem | ||
| 9/18/2026 | Listing removed | $1,800$2/sqft |
Source: Zillow Rentals Report a problem | ||
| 9/9/2026 | Listed for rent | $1,800$2/sqft |
Source: Zillow Rentals Report a problem | ||
| 9/3/2026 | Sold | $250,000-3.8%$277/sqft |
Source:  CIBR #70564 Report a problem CIBR #70564 Report a problem | ||
| 6/26/2026 | Listed for sale | $260,000+6.1%$288/sqft |
Source: CIBR #70564 Report a problem | ||
| 12/6/2024 | Sold | $245,000-2%$271/sqft |
Source: CIBR #65900 Report a problem | ||
| 10/18/2024 | Listed for sale | $249,900+38.8%$276/sqft |
Source: CIBR #65900 Report a problem | ||
| 6/14/2019 | Sold | $180,000$199/sqft |
Source: Public Record Report a problem | ||
| 4/30/2019 | Listed for sale | $180,000$199/sqft |
Source: RE/MAX REAL ESTATE CENTER #51810 Report a problem | ||
| 12/11/2018 | Listing removed | $180,000$199/sqft |
Source: RE/MAX REAL ESTATE CENTER #50518 Report a problem | ||
| 10/5/2018 | Listed for sale | $180,000+27.7%$199/sqft |
Source: RE/MAX REAL ESTATE CENTER #50518 Report a problem | ||
| 4/29/2016 | Sold | $141,000$156/sqft |
Source: Public Record Report a problem | ||