Stunning Carolina Place model offering exceptional upgrades, beautiful finishes, and sought-after pond views on a cul-de-sac in Lewes Crossing. This thoughtfully designed 3 to 4 bedroom home features a welcoming front porch and a covered rear porch, both with epoxy-finished flooring, overlooking a fenced, professionally landscaped yard with a large stamped concrete patio, perfect for relaxing or entertaining. Inside, you will find hardwood flooring throughout most of the main level and a spacious, open layout. The beautifully upgraded kitchen features stainless steel appliances, double ovens, a pantry, and a large island with barstool seating, ideal for casual dining and gathering. The kitchen and dining area with bump out offer lovely views of the backyard and pond, creating a bright and inviting space. The great room is filled with natural light, showcasing four large windows with transoms above that overlook the covered porch, the stamped concrete pation and the pond. The main living areas flow seamlessly to the outdoor spaces via hinged patio doors off of the dining area and the primary suite, enhancing both everyday living and entertaining. The main level primary suite is privately situated at the rear of the home and features a bump-out with direct access to the outdoor living area, along with peaceful pond views. The suite includes a spacious walk-in closet with custom organizers and a well-appointed bathroom with dual sinks, a window centered above the vanity, a walk-in shower, and a private water closet. Also on the main level is an additional bedroom with carpeting and a private study with French doors off the foyer that can easily serve as a fourth bedroom, offering excellent flexibility for a variety of living needs.The second floor features a private suite with a bedroom, full bath, walk-in closet, and a large linen closet. The partially finished walk-up lower level includes a spacious family room with a large walk-in storage closet and a full bath, along with three additional unfinished areas offering endless potential for future living space, a home gym, or abundant storage. Walk-up stairs provide convenient access to the backyard. The heated garage is a standout feature, complete with a mini-split HVAC system, epoxy flooring, and a custom garage door screen with an entry door, making it perfect for year-round use. Additional highlights include natural gas heat and cooking, Wi-Fi-enabled HVAC, lawn irrigation system with a private well, low-voltage LED landscape lighting, gutter guard system, natural gas lines for a grill and fire pit, a dedicated garbage enclosure, paver walkway, extensive professional landscaping, and custom window treatments and blinds.This home has been meticulously maintained and thoughtfully upgraded throughout, offering comfort, functionality, and exceptional indoor and outdoor living in one of the area’s most desirable communities. Lewes Crossing is ideally located just minutes from the beaches and Cape Henlopen State Park, as well as the outlets, charming shops in Lewes and Rehoboth, and an abundance of exceptional dining options. The community also offers a vibrant and active lifestyle with social gatherings, happy hours, events, and opportunities to connect with neighbors throughout the year.
Under contract
Price cut: $20K (6/8)
$679,900
10130 Barney St, Lewes, DE 19958
3beds
2,915sqft
Single Family Residence
Built in 2019
8,276 Square Feet Lot
$659,400 Zestimate®
$233/sqft
$286/mo HOA
What's special
Fenced professionally landscaped yardExtensive professional landscapingLow-voltage led landscape lightingSought-after pond viewsStainless steel appliancesPaver walkwayCul-de-sac in lewes crossing
- 115 days |
- 161 |
- 3 |
Likely to sell faster than
Zillow last checked:
Listing updated:
Listed by:
MaryBeth Tribbitt 302-218-5720,
Patterson-Schwartz-Hockessin 3022393000
Source: Bright MLS,MLS#: DESU2107578
Facts & features
Interior
Bedrooms & bathrooms
- Bedrooms: 3
- Bathrooms: 4
- Full bathrooms: 4
- Main level bathrooms: 2
- Main level bedrooms: 2
Rooms
- Room types: Dining Room, Primary Bedroom, Bedroom 2, Bedroom 3, Kitchen, Foyer, Study, Great Room, Laundry, Recreation Room, Bathroom 1, Bathroom 2, Bathroom 3, Primary Bathroom
Primary bedroom
- Features: Flooring - Engineered Wood
- Level: Main
- Area: 288 Square Feet
- Dimensions: 18 X 16
Bedroom 2
- Features: Flooring - Carpet
- Level: Main
- Area: 182 Square Feet
- Dimensions: 14 X 13
Bedroom 3
- Features: Flooring - Carpet
- Level: Upper
- Area: 144 Square Feet
- Dimensions: 9 X 16
Primary bathroom
- Features: Flooring - Ceramic Tile
- Level: Main
- Area: 90 Square Feet
- Dimensions: 9 X 10
Bathroom 1
- Features: Flooring - Ceramic Tile
- Level: Main
- Area: 45 Square Feet
- Dimensions: 5 X 9
Bathroom 2
- Features: Flooring - Ceramic Tile
- Level: Upper
- Area: 45 Square Feet
- Dimensions: 5 X 9
Bathroom 3
- Features: Flooring - Ceramic Tile
- Level: Lower
- Area: 45 Square Feet
- Dimensions: 5 X 9
Dining room
- Features: Dining Area, Flooring - Engineered Wood
- Level: Main
- Area: 182 Square Feet
- Dimensions: 13 X 14
Foyer
- Features: Flooring - Engineered Wood
- Level: Main
- Area: 168 Square Feet
- Dimensions: 12 X 14
Great room
- Features: Flooring - Engineered Wood
- Level: Main
- Area: 360 Square Feet
- Dimensions: 18 X 20
Kitchen
- Features: Granite Counters, Flooring - Engineered Wood, Kitchen Island, Kitchen - Gas Cooking, Pantry, Walk-In Closet(s)
- Level: Main
- Area: 196 Square Feet
- Dimensions: 14 X 14
Laundry
- Features: Flooring - Ceramic Tile
- Level: Main
- Area: 42 Square Feet
- Dimensions: 6 X 7
Recreation room
- Features: Flooring - Carpet
- Level: Lower
- Area: 600 Square Feet
- Dimensions: 20 X 30
Study
- Features: Flooring - Engineered Wood
- Level: Main
- Area: 143 Square Feet
- Dimensions: 11 X 13
Heating
- Forced Air, Natural Gas
Cooling
- Central Air, Electric
Appliances
- Included: Gas Water Heater
- Laundry: Main Level, Laundry Room
Features
- Basement: Heated,Exterior Entry,Partially Finished,Windows
- Has fireplace: No
Interior area
- Total structure area: 3,735
- Total interior livable area: 2,915 sqft
- Finished area above ground: 2,046
- Finished area below ground: 869
Video & virtual tour
Property
Parking
- Total spaces: 2
- Parking features: Garage Faces Front, Garage Door Opener, Inside Entrance, Other, Attached
- Attached garage spaces: 2
Accessibility
- Accessibility features: None
Features
- Levels: Two
- Stories: 2
- Patio & porch: Patio, Porch
- Exterior features: Sidewalks, Street Lights
- Pool features: Community
- Fencing: Aluminum
- Has view: Yes
- View description: Pond
- Has water view: Yes
- Water view: Pond
Lot
- Size: 8,276 Square Feet
Details
- Additional structures: Above Grade, Below Grade
- Parcel number: 33405.001533.00
- Zoning: AR-1
- Special conditions: Standard
Construction
Type & style
- Home type: SingleFamily
- Architectural style: Coastal
- Property subtype: Single Family Residence
Materials
- Stone, Vinyl Siding
- Foundation: Concrete Perimeter
- Roof: Architectural Shingle
Condition
- New construction: No
- Year built: 2019
Utilities & green energy
- Electric: 200+ Amp Service
- Sewer: Public Sewer
- Water: Public
Community & HOA
Community
- Features: Pool
- Subdivision: Lewes Crossing
HOA
- Has HOA: Yes
- Amenities included: Billiard Room, Clubhouse, Fitness Center, Jogging Path, Pool
- Services included: Common Area Maintenance, Maintenance Grounds, Management, Recreation Facility, Snow Removal, Trash
- HOA fee: $286 monthly
- HOA name: LEWES CROSSING HOA
Location
- Region: Lewes
Financial & listing details
- Price per square foot: $233/sqft
- Tax assessed value: $75,900
- Annual tax amount: $986
- Date on market: 3/21/2026
- Listing agreement: Exclusive Right To Sell
- Inclusions: Please See On-line And In-home Buyer And Agent Brochures For A Complete List.
- Exclusions: Please See On-line And In-home Buyer And Agent Brochures For A Complete List.
- Ownership: Fee Simple
Estimated market value
$659,400
$626,000 - $692,000
$3,242/mo
Price history
| Date | Event | Price |
|---|---|---|
| 6/11/2026 | Contingent | $679,900$233/sqft |
Source:  Patterson Schwartz #DESU2107578 Report a problem Patterson Schwartz #DESU2107578 Report a problem | ||
| 6/8/2026 | Price change | $679,900-2.9%$233/sqft |
Source: Patterson Schwartz #DESU2107578 Report a problem | ||
| 3/21/2026 | Listed for sale | $699,900+46.4%$240/sqft |
Source:  Bright MLS #DESU2107578 Report a problem Bright MLS #DESU2107578 Report a problem | ||
| 6/25/2019 | Sold | $478,180+287.2%$164/sqft |
Source: Public Record Report a problem | ||
| 3/12/2019 | Sold | $123,500$42/sqft |
Source: Public Record Report a problem | ||
Public tax history
| Year | Property taxes | Tax assessment |
|---|---|---|
| 2025 | $986 -47.9% | $233,450 +507.9% |
| 2024 | $1,893 +0.1% | $38,400 |
| 2023 | $1,891 +3.6% | $38,400 |
| 2022 | $1,825 +2.1% | $38,400 +1.2% |
| 2021 | $1,787 +0.3% | $37,950 |
| 2020 | $1,782 | $37,950 |
| 2019 | $1,782 -0.1% | -- |
| 2018 | $1,784 | $5,000 |
| 2017 | -- | -- |
| 2016 | -- | -- |
| 2015 | -- | -- |
| 2014 | -- | -- |
Find assessor info on the county website
Monthly payment
Est. payment
Payment breakdown
Explore the cost of this home by adjusting the details. Changes won't be saved.Climate risks
Neighborhood: 19958
Nearby schools
GreatSchools rating
- 9/10Shields (Richard A.) Elementary SchoolGrades: K-5Distance: 2.7 mi
- NAFrederick D Thomas Middle SchoolGrades: 6-8Distance: 2 mi
- 8/10Cape Henlopen High SchoolGrades: 9-12Distance: 2.1 mi
Schools provided by the listing agent
- Elementary: Love Creek
- Middle: Beacon
- High: Cape Henlopen
- District: Cape Henlopen
Source: Bright MLS. This data may not be complete. We recommend contacting the local school district to confirm school assignments for this home.
- $600,1004 bd-- ba2k sqft10124 Barney St, Lewes, DE 19958Off Market
- $581,9004 bd4 ba2k sqft10116 Barney St, Lewes, DE 19958Off Market
- $655,0004 bd3 ba2.7k sqft10108 Barney St, Lewes, DE 19958Sold
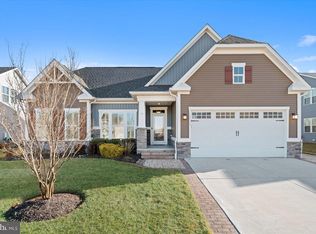
- $547,6005 bd-- ba1.8k sqft10115 Barney St, Lewes, DE 19958Off Market
- $511,9003 bd-- ba1.7k sqft10123 Barney St, Lewes, DE 19958Off Market
- $550,0003 bd2 ba2.5k sqft10129 Barney St, Lewes, DE 19958Sold
- $473,8003 bd-- ba2k sqft17848 Beaver Dam Rd, Lewes, DE 19958Off Market
- $570,4004 bd-- ba2k sqft15085 Frances Ann St, Lewes, DE 19958Off Market
A local agent can set up tours, give advice and negotiate with sellers.
A local lender can help you make sure your offer is ready when you are.
Similar homes
- $649,9004 bd3 ba2.4k sqftNone Available, Lewes, DE 19958For Sale

 MLS ID #DESU2115328, Debbie Riley Geist, Coldwell Banker Realty. Bright MLS
 - $680,0003 bd4 ba3.2k sqftNone Available, Lewes, DE 19958For Sale
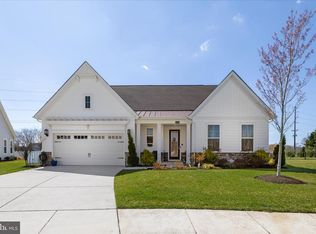 MLS ID #DESU2108346, Brandon Scott, Long & Foster Real Estate, Inc.. Bright MLS
 - $639,0003 bd2 ba2.6k sqftNone Available, Lewes, DE 19958For Sale
 MLS ID #DESU2105858, Chelsea Bristow, Jack Lingo - Lewes. Bright MLS
 - $599,9003 bd3 ba2.7k sqftNone Available, Lewes, DE 19958For Sale
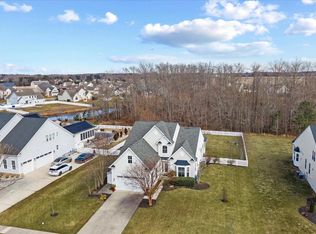 MLS ID #DESU2104546, SCOTT WAGNER, Keller Williams Realty. Bright MLS
 - $699,9004 bd3 ba3.9k sqftNone Available, Lewes, DE 19958For SaleMLS ID #DESU2102122, LANA WARFIELD, Berkshire Hathaway HomeServices PenFed Realty. Bright MLS
- $574,9003 bd2 ba2.2k sqftNone Available, Lewes, DE 19958For SaleMLS ID #DESU2114948, Greg Seger, Northrop Realty. Bright MLS
- $575,0003 bd2 ba2k sqftNone Available, Lewes, DE 19958For SaleMLS ID #DESU2112664, Dustin Oldfather, Compass. Bright MLS
- $575,0003 bd2 ba2.1k sqftNone Available, Lewes, DE 19958For SaleMLS ID #DESU2113296, Krystal Casey, Keller Williams Realty. Bright MLS
- $799,0003 bd3 ba2.6k sqftNone Available, Lewes, DE 19958For SaleMLS ID #DESU2105342, Gary Desch, Northrop Realty. Bright MLS
- $849,9004 bd4 ba2.8k sqftNone Available, Lewes, DE 19958For SaleMLS ID #DESU2114150, Vid Lopez, RE/MAX Associates. Bright MLS
- $935,0004 bd3 ba3.7k sqftNone Available, Lewes, DE 19958For SaleMLS ID #DESU2087584, Brigit Taylor, Keller Williams Realty. Bright MLS
- $799,9004 bd4 ba2.8k sqftNone Available, Lewes, DE 19958For SaleMLS ID #DESU2111920, Russell Griffin, Keller Williams Realty. Bright MLS
- $749,9994 bd4 ba3.1k sqftNone Available, Lewes, DE 19958For SaleMLS ID #DESU2099214, Julia Michael, Veterans First Realty. Bright MLS
- $839,0004 bd5 ba4.1k sqftNone Available, Lewes, DE 19958For SaleMLS ID #DESU2112218, TONI SCHROCK, Northrop Realty. Bright MLS
- $899,0004 bd3 ba3.1k sqftNone Available, Lewes, DE 19958For SaleMLS ID #DESU2113064, Kimberly Dyer, Monument Sotheby's International Realty. Bright MLS
- $525,0003 bd2 ba2.1k sqftNone Available, Milton, DE 19968For SaleMLS ID #DESU2114812, Bill Rash, Northrop Realty. Bright MLS
- $594,0003 bd4 ba3.6k sqftNone Available, Milton, DE 19968For SaleMLS ID #DESU2112996, Russell Griffin, Keller Williams Realty. Bright MLS
- $699,9004 bd4 ba3.2k sqftNone Available, Millsboro, DE 19966For SaleMLS ID #DESU2113442, Russell Griffin, Keller Williams Realty. Bright MLS
- $654,9904 bd3 ba2.8k sqftNone Available, Hannah Ellendale, DE 19941New ConstructionMLS ID #DESU2093338, Georgie Penny, Cape Realty. Bright MLS
- $619,5005 bd4 ba2.8k sqftNone Available, Milton, DE 19968For SaleMLS ID #DESU2108416, Bill Rash, Northrop Realty. Bright MLS
