Skip main navigation
Off market
  • $404,900

    10130 Celtic Ash Dr, Ruskin, FL 33573

    5beds
    2,946sqft
    Single Family Residence
    Built in 2014
    5,850 Square Feet Lot
    $404,900 Zestimate®
    $137/sqft
    $2,681 Estimated rent

    Home value

    $404,900

    $385,000 - $425,000

    $2,681/mo

    Zestimate® history
    Loading
    Loading...

    Owner options

    List your home for rent

    $2,681/mo

    Rent Zestimate®

    Find your next renter with Zillow Rental Manager. Plus, with online applications, you can quickly screen prospective tenants – for free.

    Learn more

    $2,681/mo

    Rent Zestimate®

    Refinance and save

    $2,784/mo

    Est. payment

    Refinancing to a lower rate could help reduce your monthly payments and save thousands over the life of the loan.

    See today's rates

    $2,784/mo

    Est. payment

    Explore your selling options

    Work with a Zillow partner agent

    Leverage their expertise and Zillow's premium Showcase listings to get your home seen by more buyers.

    Get started

    List with your own agent

    Get your home in front of millions of buyers by listing it on Zillow.

    Learn how to do it

    Sell it yourself

    Take full control of how buyers see your home on Zillow by listing For Sale by Owner (FSBO).

    List your home

    What's special

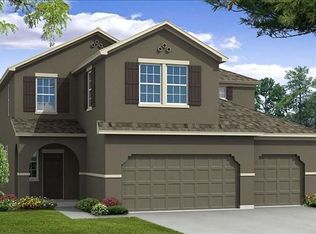
    You do not want to miss this top-of-the-line 5 bed, 3 bath, 3 car garage home in the Belmont community! Designed with generously sized rooms & upgraded features along with an unobstructed water view of the pond from the backyard, this is the perfect move-in ready house. Immediately be impressed by the beautiful curb appeal: stone accents, a paver driveway, & decorative shutters adorn the front along with mature landscaping. Once inside you'll notice all the luxury upgrades including cherry wood flooring, dark wood 42" cabinets w/crown molding and extra deep drawers, granite countertops in the kitchen & bathrooms, & 5-star energy efficient stainless-steel appliances. The 1st floor features a bedroom next to the hall bath that could be used as a second master. Upstairs is a master retreat with a generously sized walk-in closet off the en suite that has a relaxing soaking tub & separate shower. There are also 3 additional bedrooms, laundry room, & bonus room that makes a great family area! The 3-car garage offers plenty of room for vehicles as well as storage, and there's a walk-in pantry next to the kitchen that offers great storage space for your hurricane supplies! Another great feature of this home is the dual zone HVAC system & hybrid water heater. This fantastic area is a part of the Belmont community which is constantly adding new development & amenities. Walk over to Belmont's Park just across the street to cool off at the pool complete with a splash zone for the young & young-at-heart! The community also features basketball & tennis courts, a playground, & soon two new dog parks. Close to I-75, US 301, St Joseph hospital, Apollo Beach, & a brand new shopping center at the front of the neighborhood!

    This property is off market, which means it's not currently listed for sale or rent on Zillow. This may be different from what's available on other websites or public sources.

    Originating MLS: Tampa

    Facts & features

    Interior

    Bedrooms & bathrooms
    • Bedrooms: 5
    • Bathrooms: 3
    • Full bathrooms: 3
    Heating
    • Forced air, Heat pump, Electric
    Cooling
    • Central
    Appliances
    • Included: Dishwasher, Dryer, Microwave, Refrigerator, Washer
    • Laundry: Inside, Laundry Room
    Features
    • Ceiling Fans(s), Eating Space In Kitchen, High Ceiling(s), Open Floorplan, Split Bedroom, Stone Counters, Walk-In Closet(s), Tray Ceiling(s)
    • Flooring: Tile, Carpet, Hardwood
    Interior area
    • Total interior livable area: 2,946 sqft

    Property

    Parking
    • Total spaces: 3
    • Parking features: Garage - Attached
    Features
    • Levels: Two
    • Patio & porch: Porch, Front Porch, Rear Porch
    • Exterior features: Stucco
    • Has view: Yes
    • View description: Water
    • Has water view: Yes
    • Water view: Water
    • Waterfront features: Pond
    Lot
    • Size: 5,850 Square Feet
    • Dimensions: 50x117
    Details
    • Parcel number: 20311999D000005000380U
    • Zoning: PD

    Construction

    Type & style
    • Home type: SingleFamily
    • Architectural style: Contemporary
    • Property subtype: Single Family Residence
    Materials
    • masonry
    • Roof: Composition
    Condition
    • Year built: 2014

    Utilities & green energy

    • Sewer: Public Sewer
    • Water: Public
    • Utilities for property: Electricity Connected, Sewer Connected, BB/HS Internet Available, Cable Connected, Water Connected

    Community & HOA

    Community
    • Subdivision: BELMONT PH 1A
    HOA
    • Has HOA: Yes
    • Amenities included: Playground, Pool, Tennis Court(s), Basketball Court
    • Services included: Manager
    • HOA fee: $10 monthly
    Location
    • Region: Ruskin

    Financial & listing details

    • Price per square foot: $137/sqft
    • Tax assessed value: $383,146
    • Annual tax amount: $10,044
    • Listing terms: Cash, Conventional, FHA, VA Loan
    • Ownership: Fee Simple

    Price history

    DateEventPrice
    9/23/2020Sold$300,000$102/sqft
    Source: Public Record Report a problem
    7/28/2020Pending sale$300,000$102/sqft
    Source: MAVREALTY #T3249743 Report a problem
    6/30/2020Listed for sale$300,000+13.3%$102/sqft
    Source: MAVREALTY #T3249743 Report a problem
    8/9/2019Listing removed$264,900$90/sqft
    Source: DALTON WADE INC #U8044116 Report a problem
    7/5/2019Price change$264,900-1.9%$90/sqft
    Source: DALTON WADE INC #U8044116 Report a problem
    7/1/2019Price change$269,900-3.6%$92/sqft
    Source: DALTON WADE INC #U8044116 Report a problem
    6/17/2019Price change$279,900-3.4%$95/sqft
    Source: DALTON WADE INC #U8044116 Report a problem
    6/2/2019Price change$289,900-1.7%$98/sqft
    Source: DALTON WADE INC #U8044116 Report a problem
    5/1/2019Listed for sale$294,900+11.7%$100/sqft
    Source: DALTON WADE INC #U8044116 Report a problem
    9/25/2014Sold$263,900-9.6%$90/sqft
    Source: Public Record Report a problem
    6/26/2014Listing removed$291,875$99/sqft
    Source: Beazer Homes Report a problem
    6/21/2014Listed for sale$291,875$99/sqft
    Source: Beazer Homes Report a problem

    Public tax history

    YearProperty taxesTax assessment
    2025$10,044 +9.5%$370,611 +10%
    2024$9,173 +8.2%$336,919 +10%
    2023$8,480 +7.8%$306,290 +10%
    2022$7,864 +12.7%$278,445 +10%
    2021$6,977 +11.4%$253,132 +17.6%
    2020$6,265 +1.8%$215,235 +2.4%
    2019$6,155 $210,093 +3.9%
    2018$6,155 +8.6%$202,284 +1.3%
    2017$5,669 +0.2%$199,608 +3%
    2016$5,656 +2%$193,784 -8.7%
    2015$5,546 -11.6%$212,300 +716.6%
    2014$6,276 +178.6%$25,997 +10%
    2013$2,252 +114%$23,634
    2012$1,053 -1.3%$23,634 -2.5%
    2011$1,066 +0.3%$24,250
    2010$1,062 +16.3%$24,250
    2009$914 -39.7%$24,250 -41.2%
    2008$1,516 +573.7%$41,225 +750%
    2007$225 $4,850
    Find assessor info on the county website

    Neighborhood: Belmont

    Nearby schools

    GreatSchools rating
    Schools provided by the listing agent
    • Elementary: Doby Elementary-HB
    • Middle: Eisenhower-HB
    • High: East Bay-HB
    • District: Hillsborough

    Source: The MLS. This data may not be complete. We recommend contacting the local school district to confirm school assignments for this home.

    Get a cash offer in 3 minutes
    Find out how much your home could sell for in as little as 3 minutes with a no-obligation cash offer.
    Estimated market value
    $404,900
    Get a cash offer in 3 minutes
    Find out how much your home could sell for in as little as 3 minutes with a no-obligation cash offer.
    Estimated market value
    $404,900