King of the Hill best describes this amazing home, offering over 3,000 square feet of living space, a huge two-car garage, and more than a half-acre of private, treed property. The space and value you’ll find here at this price simply compare to nothing else! A beautiful flagstone walkway and covered front porch welcome you the moment you arrive. Step inside to find gorgeous hardwood floors in the foyer, living room, dining room, staircase, and upstairs hallway—all in amazing condition. New carpet in the bedrooms completes the home beautifully. The kitchen is sure to impress, featuring stainless steel appliances, granite countertops, and the breakfast bar with barstool seating everyone wants. Antique bronze fixtures add the perfect finishing touch. The living and dining rooms showcase elegant crown and chair molding. Then, welcome to the heart of the home—the family room, where you can cozy up by the woodstove fireplace, enjoy movie and TV nights, and step outside to the deck and backyard. The private, tree-lined backyard offers plenty of room to relax, entertain, play soccer, or set up a game of cornhole. And the hard-to-find oversized two-car garage provides the space you need for cars, storage, hobbies, and more. Looking for great schools? You’re in the Damascus High School district. Public transportation is conveniently located at the top of the street, while downtown Damascus is just minutes away, with unique local shops, restaurants, and the famous Jimmie Cone ice cream stand. Welcome to Damascus—a small-town feel with a big-town heart. Home Warranty Included. Come see why this one deserves to be at the top of your list!
Sold for $633,500
Street View
Zestimate®
$633,500
10130 Clearspring Rd, Damascus, MD 20872
4beds
2,445sqft
Single Family Residence
Built in 1985
0.55 Acres Lot
$633,500 Zestimate®
$259/sqft
$3,267 Estimated rent
Home value
$633,500
$589,000 - $684,000
$3,267/mo
Zestimate® history
Owner options
List your home for rent
$3,267/mo
Rent Zestimate®
Find your next renter with Zillow Rental Manager. Plus, with online applications, you can quickly screen prospective tenants – for free.
$3,267/mo
Rent Zestimate®
Refinance and save
$4,171/mo
Est. payment
Refinancing to a lower rate could help reduce your monthly payments and save thousands over the life of the loan.
$4,171/mo
Est. payment
Explore your selling options
Work with a Zillow partner agent
Leverage their expertise and Zillow's premium Showcase listings to get your home seen by more buyers.
Get startedList with your own agent
Get your home in front of millions of buyers by listing it on Zillow.
Learn how to do itSell it yourself
Take full control of how buyers see your home on Zillow by listing For Sale by Owner (FSBO).
List your homeWhat's special
Beautiful flagstone walkwayAntique bronze fixturesGranite countertopsHuge two-car garageCovered front porchHard-to-find oversized two-car garage
Zillow last checked:
Listing updated:
Listed by:
Maria Kolick 301-529-5025,
RE/MAX Realty Centre, Inc.,
Co-Listing Agent: Camille Elizabeth Dixon 301-385-8959,
RE/MAX Realty Centre, Inc.
Bought with:
Navada Pleasants, 5021792
Coldwell Banker Realty
Source: Bright MLS,MLS#: MDMC2250994
Facts & features
Interior
Bedrooms & bathrooms
- Bedrooms: 4
- Bathrooms: 4
- Full bathrooms: 3
- 1/2 bathrooms: 1
- Main level bathrooms: 1
Rooms
- Room types: Living Room, Dining Room, Primary Bedroom, Bedroom 2, Bedroom 3, Bedroom 4, Kitchen, Family Room, Foyer, Laundry, Recreation Room, Workshop, Bathroom 2, Bathroom 3, Primary Bathroom, Half Bath
Primary bedroom
- Features: Flooring - Carpet, Walk-In Closet(s)
- Level: Upper
Bedroom 2
- Features: Flooring - Carpet, Ceiling Fan(s)
- Level: Upper
Bedroom 3
- Features: Flooring - Carpet, Ceiling Fan(s)
- Level: Upper
Bedroom 4
- Features: Flooring - Carpet
- Level: Upper
Primary bathroom
- Features: Flooring - Ceramic Tile, Bathroom - Stall Shower, Soaking Tub, Countertop(s) - Solid Surface
- Level: Upper
Bathroom 2
- Features: Flooring - Ceramic Tile, Double Sink, Bathroom - Tub Shower
- Level: Upper
Bathroom 3
- Features: Bathroom - Stall Shower
- Level: Lower
Dining room
- Features: Flooring - HardWood, Chair Rail, Crown Molding
- Level: Main
Family room
- Features: Wood Stove, Flooring - HardWood
- Level: Main
Foyer
- Features: Flooring - HardWood
- Level: Main
Half bath
- Features: Flooring - Ceramic Tile
- Level: Main
Kitchen
- Features: Breakfast Bar, Granite Counters, Flooring - Ceramic Tile, Kitchen - Country, Eat-in Kitchen, Kitchen - Electric Cooking, Lighting - Pendants, Recessed Lighting, Pantry
- Level: Main
Laundry
- Features: Built-in Features
- Level: Lower
Living room
- Features: Flooring - HardWood, Crown Molding
- Level: Main
Recreation room
- Features: Flooring - Vinyl
- Level: Lower
Workshop
- Features: Flooring - Vinyl
- Level: Lower
Heating
- Central, Forced Air, Electric
Cooling
- Central Air, Electric
Appliances
- Included: Dishwasher, Disposal, Dryer, Exhaust Fan, Microwave, Self Cleaning Oven, Oven/Range - Electric, Stainless Steel Appliance(s), Washer, Water Heater, Electric Water Heater
- Laundry: In Basement, Laundry Room
Features
- Bathroom - Stall Shower, Bathroom - Tub Shower, Built-in Features, Ceiling Fan(s), Chair Railings, Crown Molding, Family Room Off Kitchen, Floor Plan - Traditional, Kitchen - Country, Primary Bath(s), Recessed Lighting, Upgraded Countertops, Walk-In Closet(s)
- Flooring: Carpet, Concrete, Hardwood, Vinyl, Wood
- Doors: Six Panel
- Windows: Double Pane Windows
- Basement: Full,Finished
- Number of fireplaces: 1
- Fireplace features: Mantel(s), Other
Interior area
- Total structure area: 2,754
- Total interior livable area: 2,445 sqft
- Finished area above ground: 2,136
- Finished area below ground: 309
Property
Parking
- Total spaces: 5
- Parking features: Garage Faces Front, Garage Door Opener, Inside Entrance, Asphalt, Attached, Driveway
- Attached garage spaces: 2
- Uncovered spaces: 3
- Details: Garage Sqft: 506
Accessibility
- Accessibility features: None
Features
- Levels: Three
- Stories: 3
- Patio & porch: Deck
- Exterior features: Lighting, Flood Lights, Play Area, Play Equipment, Street Lights
- Pool features: None
- Has view: Yes
- View description: Trees/Woods
Lot
- Size: 0.55 Acres
- Features: Backs to Trees, Cul-De-Sac, Landscaped, Rear Yard
Details
- Additional structures: Above Grade, Below Grade
- Parcel number: 161201995736
- Zoning: R90
- Special conditions: Standard
Construction
Type & style
- Home type: SingleFamily
- Architectural style: Colonial
- Property subtype: Single Family Residence
Materials
- Vinyl Siding
- Foundation: Concrete Perimeter
- Roof: Asphalt
Condition
- Excellent
- New construction: No
- Year built: 1985
Details
- Builder model: Great Schools!
- Builder name: Huge 2 car garage!
Utilities & green energy
- Sewer: Public Sewer
- Water: Public
- Utilities for property: Fiber Optic
Community & HOA
Community
- Subdivision: Clearspring Manor
HOA
- Has HOA: No
Location
- Region: Damascus
Financial & listing details
- Price per square foot: $259/sqft
- Tax assessed value: $525,667
- Annual tax amount: $6,247
- Date on market: 8/14/2026
- Listing agreement: Exclusive Right To Sell
- Listing terms: Cash,Conventional,FHA,VA Loan
- Ownership: Fee Simple
Price history
| Date | Event | Price |
|---|---|---|
| 9/22/2026 | Sold | $633,500+0.6%$259/sqft |
Source:  Bright MLS #MDMC2250994 Report a problem | ||
| 8/21/2026 | Contingent | $629,900$258/sqft |
Source: Bright MLS #MDMC2250994 Report a problem | ||
| 8/14/2026 | Listed for sale | $629,900+200%$258/sqft |
Source: Bright MLS #MDMC2250994 Report a problem | ||
| 8/27/1996 | Sold | $210,000$86/sqft |
Source: Public Record Report a problem | ||
Public tax history
| Year | Property taxes | Tax assessment |
|---|---|---|
| 2026 | $6,622 +19.2% | $525,667 +5.9% |
| 2025 | $5,555 +3.4% | $496,233 +6.3% |
| 2024 | $5,374 +3.4% | $466,800 +3.4% |
| 2023 | $5,200 +8.1% | $451,267 +3.6% |
| 2022 | $4,808 +3.8% | $435,733 +3.7% |
| 2021 | $4,633 +3% | $420,200 +3.1% |
| 2020 | $4,498 +6.6% | $407,733 +6.5% |
| 2019 | $4,221 -0.2% | $382,800 |
| 2018 | $4,229 -0.5% | $382,800 +2.8% |
| 2017 | $4,249 +4.1% | $372,400 +2.9% |
| 2016 | $4,081 | $362,000 +3% |
| 2015 | $4,081 | $351,600 |
| 2014 | $4,081 | $351,600 |
| 2013 | -- | $351,600 -10.5% |
| 2012 | -- | $392,700 |
| 2011 | -- | $392,700 |
| 2010 | -- | $392,700 -17.8% |
| 2009 | -- | $477,730 +10.8% |
| 2008 | -- | $431,150 +12.1% |
| 2007 | -- | $384,570 +13.8% |
| 2006 | -- | $337,990 +14.9% |
| 2005 | -- | $294,136 +17.5% |
| 2004 | -- | $250,283 +21.2% |
| 2003 | -- | $206,430 +1.2% |
| 2002 | -- | $204,040 |
| 2001 | -- | $204,040 |
Find assessor info on the county website
Neighborhood: 20872
Nearby homes
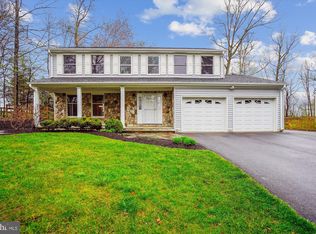
- $682,1004 bd4 ba2.9k sqft10126 Clearspring Rd, Damascus, MD 20872Sold
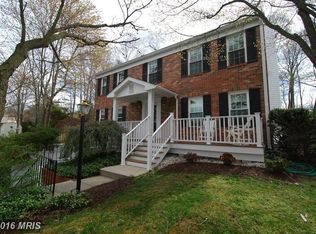
- $612,0004 bd3 ba2.1k sqft10140 Clearspring Rd, Damascus, MD 20872Off Market
- $552,500-- bd2 ba1.7k sqft10136 Clearspring Rd, Damascus, MD 20872Off Market
- $491,600-- bd1 ba1k sqft25245 Conrad Ct, Damascus, MD 20872Off Market
- $618,600-- bd3 ba1.9k sqft10116 Clearspring Rd, Damascus, MD 20872Off Market
- $497,9003 bd3 ba999 sqft25241 Conrad Ct, Damascus, MD 20872Off Market
- $545,3004 bd2 ba1.6k sqft25249 Conrad Ct, Damascus, MD 20872Off Market
- $473,400-- bd2 ba1.3k sqft10135 Clearspring Rd, Damascus, MD 20872Off Market
Nearby schools
GreatSchools rating
- 6/10Clearspring Elementary SchoolGrades: PK-5Distance: 0.4 mi
- 7/10John T. Baker Middle SchoolGrades: 6-8Distance: 0.5 mi
- 7/10Damascus High SchoolGrades: 9-12Distance: 0.8 mi
Schools provided by the listing agent
- Elementary: Clearspring
- Middle: John T. Baker
- High: Damascus
- District: Montgomery County Public Schools
Source: Bright MLS. This data may not be complete. We recommend contacting the local school district to confirm school assignments for this home.
Get a cash offer in 3 minutes
Find out how much your home could sell for in as little as 3 minutes with a no-obligation cash offer.
Estimated market value
$633,500
Get a cash offer in 3 minutes
Find out how much your home could sell for in as little as 3 minutes with a no-obligation cash offer.
Estimated market value
$633,500
- Maryland
- Montgomery County
- Damascus
- 20872
- 10130 Clearspring Rd
