Find traditional elegance in this one-of-a-kind property in Sundance Hills of Greenwood Village. The 1/3 acre corner lot features a circular drive with a Red Blaze Maple tree centerpiece and covered front porch. Elegant Rosewood flooring flows through the main level, stairs, hallway, full bath and primary suite. Custom lighted shelving on living room wall welcomes display of décor or book collection. Formal dining room enjoys generous natural light and easily seats 12. The chef’s kitchen flows seamlessly for entertaining with the 5-burner Wolf gas cooktop with stock-pot faucet. Cherry and Maple Cream cabinetry with lighted glass cabinets. Large center island with sink, hot/cold water dispenser and Miele dishwasher. Double convection ovens, microwave, Maple Cream paneled Sub-Zero refrigerator plus two Monogram refrigeration drawers. Under cabinet lighting and prep sink. The bay window lights up the eating space. Vaulted family room invites you with log fireplace surrounded by a full-wall brick hearth and double mantel. Wide staircase takes you to the upper level where you’ll find an extra-wide hallway from the days of being a former model home. Fully remodeled primary suite features gas fireplace, generous sized primary 5-piece bath with jetted tub situated under leaded glass window. The 9x12 walk-in closet boasts a custom storage system with hanger space, drawers, mirrors and jewelry cache. 2 additional large bedrooms on the upper level plus full bath. Finished basement has bedroom, newer ¾ bath and sizable recreation room with wet bar. The utility space allows for another kitchen with sink, dishwasher, cabinetry, refrigerator and washer/dryer with room for storage. 21x14 covered back patio with awning and shades, brick flower planters, extended patio for tables and entertaining. Wrought iron fence surrounds back yard rich in mature landscaping. Two 2-car garages! New exterior paint. Stone coated steel roof. Cherry Creek Schools. Come see!
Sold for $1,200,000
$1,200,000
10130 E Powers Avenue, Greenwood Village, CO 80111
4beds
3,700sqft
Single Family Residence
Built in 1973
0.32 Acres Lot
$1,160,200 Zestimate®
$324/sqft
$5,346 Estimated rent
Home value
$1,160,200
$1.08M - $1.24M
$5,346/mo
Zestimate® history
Owner options
List your home for rent
$5,346/mo
Rent Zestimate®
Find your next renter with Zillow Rental Manager. Plus, with online applications, you can quickly screen prospective tenants – for free.
$5,346/mo
Rent Zestimate®
Refinance and save
$5,618/mo
Est. payment
Refinancing to a lower rate could help reduce your monthly payments and save thousands over the life of the loan.
$5,618/mo
Est. payment
Explore your selling options
Work with a Zillow partner agent
Leverage their expertise and Zillow's premium Showcase listings to get your home seen by more buyers.
Get startedList with your own agent
Get your home in front of millions of buyers by listing it on Zillow.
Learn how to do itSell it yourself
Take full control of how buyers see your home on Zillow by listing For Sale by Owner (FSBO).
List your homeWhat's special
Log fireplaceGas fireplaceFinished basementVaulted family roomCorner lotCovered front porchRemodeled primary suite
Zillow last checked:
Listing updated:
Listed by:
Diane Johnson 303-987-0255 Diane@HofstraTeam.com,
RE/MAX Professionals
Bought with:
Mollie Owston, 100106827
RE/MAX Professionals
Source: REcolorado as distributed by MLS GRID,MLS#: 2932495
Facts & features
Interior
Bedrooms & bathrooms
- Bedrooms: 4
- Bathrooms: 4
- Full bathrooms: 2
- 3/4 bathrooms: 1
- 1/2 bathrooms: 1
- Main level bathrooms: 1
Bedroom
- Description: Hardwood Floor, Corner Room With Two Windows
- Level: Upper
- Area: 132 Square Feet
- Dimensions: 11 x 12
Bedroom
- Description: Hardwood Floor, Corner Room With Two Windows, Door To Full Bath
- Level: Upper
- Area: 180 Square Feet
- Dimensions: 12 x 15
Bedroom
- Description: Carpet, Egress Window, Closet, Under-Stair Storage Closet
- Level: Basement
- Area: 126 Square Feet
- Dimensions: 9 x 14
Bathroom
- Description: Rosewood Flooring
- Level: Main
Bathroom
- Description: Rosewood Flooring
- Level: Upper
Bathroom
- Description: Lvp Flooring
- Level: Basement
Other
- Description: Rosewood Flooring, Crown Molding, Gas Fireplace, Built-In Shelving/Cabinetry, Recessed Lighting, 9 X 12 Walk-In Closet Custom Designed With Hangers, Shelving, Drawer System And Jewelry Cache
- Level: Upper
- Area: 238 Square Feet
- Dimensions: 14 x 17
Other
- Description: 5-Piece, Tile Floor, Double Sink Vanity Extends Wall-To-Wall, Rain-Head Shower, Bainultra Thermomasseur Jetted Tub, Stained Glass Window
- Level: Upper
Dining room
- Description: Carpet, Crown Molding
- Level: Main
- Area: 180 Square Feet
- Dimensions: 12 x 15
Family room
- Description: Rosewood Flooring, Vaulted, Ceiling Fan, Wood-Burning Fireplace With Blower, Brick Hearth, Double Wood Mantel
- Level: Main
- Area: 270 Square Feet
- Dimensions: 15 x 18
Game room
- Description: Carpet, Recessed Lights, Wet Bar With Sink And Mini-Fridge
- Level: Basement
- Area: 372 Square Feet
- Dimensions: 12 x 31
Kitchen
- Description: Rosewood Flooring, Cherry Cabinetry, Lighted Glass Cabinetry, Granite Counter Tops, Large Island With Sink And Prep Sink Nearby, Hot/Cold Water Dispenser, 5-Burner Wolf Gas Cooktop, Stock Pot Faucet, Double Ovens, Warming Drawer, Refrigerator/Freezer Plus Two Refrigeration Drawers, 8 X 14 Eating Space With Bay Window
- Level: Main
- Area: 322 Square Feet
- Dimensions: 14 x 23
Living room
- Description: Carpet, Crown Molding, Custom Wall Lighted Shelving
- Level: Main
- Area: 260 Square Feet
- Dimensions: 13 x 20
Utility room
- Description: Cabinetry, Sink, Dishwasher, Refrigerator, Washer And Dryer
- Level: Basement
- Area: 255 Square Feet
- Dimensions: 17 x 15
Heating
- Forced Air
Cooling
- Attic Fan, Central Air
Appliances
- Included: Bar Fridge, Convection Oven, Cooktop, Dishwasher, Disposal, Double Oven, Dryer, Gas Water Heater, Microwave, Refrigerator, Self Cleaning Oven, Warming Drawer, Washer
- Laundry: In Unit
Features
- Built-in Features, Ceiling Fan(s), Eat-in Kitchen, Entrance Foyer, Five Piece Bath, Granite Counters, High Speed Internet, Kitchen Island, Pantry, Primary Suite, Smoke Free, Stone Counters, Tile Counters, Walk-In Closet(s)
- Flooring: Carpet, Tile, Wood
- Windows: Bay Window(s), Double Pane Windows, Skylight(s), Window Coverings
- Basement: Bath/Stubbed,Finished,Interior Entry
- Number of fireplaces: 2
- Fireplace features: Family Room, Gas Log, Master Bedroom, Wood Burning
Interior area
- Total structure area: 3,700
- Total interior livable area: 3,700 sqft
- Finished area above ground: 2,620
- Finished area below ground: 1,080
Property
Parking
- Total spaces: 4
- Parking features: Circular Driveway, Concrete, Dry Walled, Exterior Access Door, Insulated Garage, Lighted, Oversized
- Attached garage spaces: 4
- Has uncovered spaces: Yes
Features
- Levels: Two
- Stories: 2
- Patio & porch: Covered, Front Porch, Patio
- Exterior features: Private Yard
- Fencing: Full
Lot
- Size: 0.32 Acres
- Features: Corner Lot, Landscaped, Level, Many Trees, Sprinklers In Front, Sprinklers In Rear
Details
- Parcel number: 031781221
- Special conditions: Standard
Construction
Type & style
- Home type: SingleFamily
- Architectural style: Traditional
- Property subtype: Single Family Residence
Materials
- Brick, Other
- Foundation: Concrete Perimeter, Slab
- Roof: Stone-Coated Steel
Condition
- Updated/Remodeled
- Year built: 1973
Utilities & green energy
- Electric: 220 Volts
- Sewer: Public Sewer
- Water: Public
- Utilities for property: Electricity Connected, Natural Gas Connected, Phone Connected
Community & HOA
Community
- Security: Carbon Monoxide Detector(s), Smoke Detector(s)
- Subdivision: Sundance Hills
HOA
- Has HOA: Yes
- HOA fee: $25 annually
- HOA name: Sundance Hills HOA
- HOA phone: 000-000-0000
Location
- Region: Greenwood Village
Financial & listing details
- Price per square foot: $324/sqft
- Tax assessed value: $1,167,100
- Annual tax amount: $8,170
- Date on market: 6/13/2025
- Listing terms: Cash,Conventional,FHA,Jumbo,VA Loan
- Exclusions: Basement Freezer
- Ownership: Corporation/Trust
- Electric utility on property: Yes
- Road surface type: Paved
Price history
| Date | Event | Price |
|---|---|---|
| 10/23/2025 | Sold | $1,200,000-4%$324/sqft |
Source:  REcolorado as distributed by MLS GRID #2932495 Report a problem REcolorado as distributed by MLS GRID #2932495 Report a problem | ||
| 9/13/2025 | Pending sale | $1,250,000$338/sqft |
Source: REcolorado as distributed by MLS GRID #2932495 Report a problem | ||
| 8/16/2025 | Price change | $1,250,000-15.3%$338/sqft |
Source: REcolorado as distributed by MLS GRID #2932495 Report a problem | ||
| 7/5/2025 | Price change | $1,475,000-7.8%$399/sqft |
Source: REcolorado as distributed by MLS GRID #2932495 Report a problem | ||
| 6/13/2025 | Listed for sale | $1,600,000$432/sqft |
Source: REcolorado as distributed by MLS GRID #2932495 Report a problem | ||
Public tax history
| Year | Property taxes | Tax assessment |
|---|---|---|
| 2025 | $8,170 +12.1% | $72,944 -13% |
| 2024 | $7,286 +40.9% | $83,810 -5.1% |
| 2023 | $5,171 -0.5% | $88,344 +48.3% |
| 2022 | $5,195 | $59,568 -2.8% |
| 2021 | -- | $61,283 -1% |
| 2020 | $4,912 +5.1% | $61,920 |
| 2019 | $4,674 | $61,920 +9% |
| 2018 | $4,674 +1.6% | $56,830 |
| 2017 | $4,602 | $56,830 +22.8% |
| 2016 | -- | $46,287 |
| 2015 | -- | $46,287 +11% |
| 2014 | -- | $41,694 +5.2% |
| 2013 | $3,470 | $39,630 |
| 2012 | -- | $39,630 |
| 2011 | $4,490 +2.2% | $39,630 -16.2% |
| 2010 | $4,393 -29.5% | $47,310 |
| 2009 | $6,227 | $47,310 -29.3% |
| 2008 | -- | $66,896 |
| 2007 | -- | $66,896 +63.6% |
| 2006 | -- | $40,891 |
| 2005 | -- | $40,891 +20.3% |
| 2002 | $2,843 -9% | $34,000 -2.6% |
| 2001 | $3,126 | $34,920 |
Find assessor info on the county website
Neighborhood: 80111
Nearby homes
- $1,160,700-- bd4 ba2.5k sqft10098 E Powers Ave, Greenwood Village, CO 80111Off Market
- $1,145,3004 bd1 ba3.5k sqft5623 S Fulton Way, Greenwood Village, CO 80111Off Market
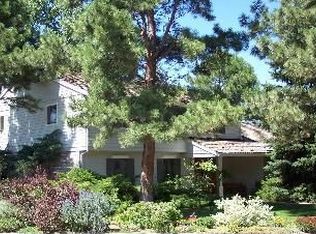
- $1,101,7004 bd4 ba2.4k sqft10129 E Powers Ave, Greenwood Village, CO 80111Off Market
- $1,249,7004 bd4 ba3.2k sqft5633 S Fulton Way, Greenwood Village, CO 80111Off Market
- $1,092,8004 bd4 ba2.1k sqft10068 E Powers Ave, Greenwood Village, CO 80111Off Market
- $1,290,0005 bd3 ba4.2k sqft10087 E Powers Ave, Greenwood Village, CO 80111Sold
- $1,419,7005 bd4 ba3.6k sqft10221 E Powers Ave, Greenwood Village, CO 80111Off Market
- $1,755,5974 bd4 ba4.1k sqft5643 S Fulton Way, Greenwood Village, CO 80111Sold
Nearby schools
GreatSchools rating
- 8/10High Plains Elementary SchoolGrades: PK-5Distance: 0.7 mi
- 8/10Campus Middle SchoolGrades: 6-8Distance: 1.1 mi
- 8/10Cherry Creek High SchoolGrades: 9-12Distance: 1.1 mi
Schools provided by the listing agent
- Elementary: High Plains
- Middle: Campus
- High: Cherry Creek
- District: Cherry Creek 5
Source: REcolorado as distributed by MLS GRID. This data may not be complete. We recommend contacting the local school district to confirm school assignments for this home.
Get a cash offer in 3 minutes
Find out how much your home could sell for in as little as 3 minutes with a no-obligation cash offer.
Estimated market value
$1,160,200
Get a cash offer in 3 minutes
Find out how much your home could sell for in as little as 3 minutes with a no-obligation cash offer.
Estimated market value
$1,160,200
- Colorado
- Arapahoe County
- Greenwood Village
- 80111
- 10130 E Powers Avenue
Nearby cities
Nearby zip codes
Other Greenwood Village Topics
- Apartments for Rent in 80111
- Houses for Sale in 80111
- Houses for Rent in 80111
- 80111 Real Estate
- Greenwood Village Condos
- Houses for Sale in Greenwood Village
- Newest Listings in Greenwood Village
- Greenwood Village Home Values
- Greenwood Village Real Estate Agents
- Greenwood Village Refinance
- Greenwood Village Mortgage Rates
