Move in condition!!! Beautifully updated, sprawling ranch with neutral decor throughout. Updates include new septic tank and drain field in Nov. 25, Furnace in 2026, AC in 2025. New insulation, drywall, electrical and luxury vinyl flooring. Recessed lighting. Large open floor plan includes a spacious, updated kitchen with tons of cabinetry and counter space. Extra room off the kitchen could be a walk in pantry or additional bath. Huge master bedroom with a walk in closet. Main floor laundry room. Light and bright home with lots of natural light. Situated on a treed 2.57 acre lot giving you privacy. Deck off the back of the house. Shed and a 30 x 40 pole barn with electric. Make an appointment today!!!
Pending
$249,500
10130 Fergus Rd, Saint Charles, MI 48655
3beds
1,697sqft
Single Family Residence
Built in 1940
2.57 Acres Lot
$250,900 Zestimate®
$147/sqft
$-- HOA
What's special
Beautifully updatedLarge open floor planWalk in closetMain floor laundry roomHuge master bedroomSpacious updated kitchenNeutral decor throughout
- 29 days
- 590
- 37
Zillow last checked:
Listing updated:
Listed by:
Karen Antal 989-284-3916,
RE/MAX New Image 989-790-0890
Source: MiRealSource,MLS#: 50219901 Originating MLS: Saginaw Board of REALTORS
Originating MLS: Saginaw Board of REALTORSFacts & features
Interior
Bedrooms & bathrooms
- Bedrooms: 3
- Bathrooms: 1
- Full bathrooms: 1
- Main level bathrooms: 1
- Main level bedrooms: 3
Rooms
- Room types: Entry, Bedroom, Laundry, Great Room, Living Room, Bathroom
Bedroom 1
- Features: Carpet
- Level: Main
- Area: 252
- Dimensions: 18 x 14
Bedroom 2
- Features: Carpet
- Level: Main
- Area: 182
- Dimensions: 14 x 13
Bedroom 3
- Features: Carpet
- Level: Main
- Area: 112
- Dimensions: 14 x 8
Bathroom 1
- Features: Luxury Vinyl
- Level: Main
- Area: 98
- Dimensions: 14 x 7
Kitchen
- Level: Main
- Area: 364
- Dimensions: 26 x 14
Living room
- Features: Luxury Vinyl
- Level: Main
- Area: 480
- Dimensions: 24 x 20
Heating
- Forced Air, Propane
Cooling
- Ceiling Fan(s), Central Air
Appliances
- Included: Dishwasher, Range/Oven, Water Heater
- Laundry: First Floor Laundry, Main Level
Features
- Walk-In Closet(s), Pantry, Eat-in Kitchen
- Flooring: Carpet
- Has basement: No
- Has fireplace: No
Interior area
- Total structure area: 1,697
- Total interior livable area: 1,697 sqft
- Finished area above ground: 1,697
- Finished area below ground: 0
Property
Parking
- Total spaces: 3
- Parking features: Garage, Detached
- Garage spaces: 3
Features
- Levels: One
- Stories: 1
- Frontage type: Road
- Frontage length: 676
Lot
- Size: 2.57 Acres
Details
- Additional structures: Pole Barn, Shed(s)
- Parcel number: 24103211002001
- Zoning description: Residential
- Special conditions: Private
Construction
Type & style
- Home type: SingleFamily
- Architectural style: Ranch
- Property subtype: Single Family Residence
Materials
- Vinyl Siding
- Foundation: Slab
Condition
- New construction: No
- Year built: 1940
Utilities & green energy
- Sewer: Septic Tank
- Water: Private Well
- Utilities for property: Cable/Internet Avail.
Community & HOA
Community
- Subdivision: None
HOA
- Has HOA: No
Location
- Region: Saint Charles
Financial & listing details
- Price per square foot: $147/sqft
- Tax assessed value: $164,200
- Annual tax amount: $2,878
- Date on market: 8/26/2026
- Cumulative days on market: 30 days
- Listing agreement: Exclusive Right To Sell
- Listing terms: Cash,Conventional,FHA,VA Loan
Estimated market value
$250,900
$238,000 - $263,000
$1,459/mo
Price history
| Date | Event | Price |
|---|---|---|
| 8/30/2026 | Pending sale | $249,500$147/sqft |
Source:  MiRealSource #50219901 Report a problem MiRealSource #50219901 Report a problem | ||
| 8/26/2026 | Listed for sale | $249,500+38.7%$147/sqft |
Source: MiRealSource #50219901 Report a problem | ||
| 11/12/2024 | Sold | $179,900$106/sqft |
Source: MiRealSource #50157822 Report a problem | ||
| 10/17/2024 | Pending sale | $179,900$106/sqft |
Source: MiRealSource #50157822 Report a problem | ||
| 10/9/2024 | Listed for sale | $179,900-5.3%$106/sqft |
Source: MiRealSource #50157822 Report a problem | ||
| 12/5/2022 | Listing removed | -- |
Source:  Realcomp II #20221054990 Report a problem Realcomp II #20221054990 Report a problem | ||
| 11/17/2022 | Price change | $189,900-1.6%$112/sqft |
Source: Realcomp II #20221054990 Report a problem | ||
| 11/5/2022 | Price change | $192,900-3%$114/sqft |
Source: Realcomp II #20221054990 Report a problem | ||
| 10/26/2022 | Listed for sale | $198,900+121%$117/sqft |
Source: Realcomp II #20221054990 Report a problem | ||
| 9/10/2019 | Sold | $90,000-9.9%$53/sqft |
Source: MiRealSource #31382318 Report a problem | ||
| 9/4/2019 | Pending sale | $99,900$59/sqft |
Source: RE/MAX TRICOUNTY #31382326 Report a problem | ||
| 8/27/2019 | Listed for sale | $99,900$59/sqft |
Source: RE/MAX TRICOUNTY #31382326 Report a problem | ||
| 6/21/2019 | Pending sale | $99,900$59/sqft |
Source: RE/MAX TRICOUNTY #31382326 Report a problem | ||
| 6/4/2019 | Listed for sale | $99,900$59/sqft |
Source: REMAX Tri County #31382318 Report a problem | ||
Public tax history
| Year | Property taxes | Tax assessment |
|---|---|---|
| 2026 | $2,653 +35.7% | $82,100 +6.1% |
| 2025 | $1,955 +10.7% | $77,400 +4.5% |
| 2024 | $1,766 -7.8% | $74,100 +16% |
| 2023 | $1,915 | $63,900 +15.6% |
| 2022 | -- | $55,300 +5.1% |
| 2021 | $1,765 | $52,600 +6.3% |
| 2020 | $1,765 +26.6% | $49,500 +14.8% |
| 2018 | $1,395 +12.7% | $43,100 -0.5% |
| 2017 | $1,237 | $43,300 +3.1% |
| 2016 | $1,237 | $42,000 +2.4% |
| 2014 | $1,237 | $41,000 +2% |
| 2013 | -- | $40,200 -10.9% |
| 2011 | -- | $45,100 -2.4% |
| 2010 | -- | $46,200 -9.4% |
| 2009 | -- | $51,000 -7.9% |
| 2008 | -- | $55,400 +1.5% |
| 2007 | -- | $54,600 +0.6% |
| 2006 | -- | $54,300 |
| 2005 | -- | $54,300 +6.1% |
| 2003 | -- | $51,200 |
| 2002 | -- | $51,200 +18.5% |
| 2001 | -- | $43,200 +9.1% |
| 2000 | -- | $39,600 |
Find assessor info on the county website
Monthly payment
Est. payment
Payment breakdown
Explore the cost of this home by adjusting the details. Changes won't be saved.Climate risks
Neighborhood: 48655
Nearby schools
Schools provided by the listing agent
- District: Chesaning Union Schools
Source: MiRealSource. This data may not be complete. We recommend contacting the local school district to confirm school assignments for this home.
Similar homes
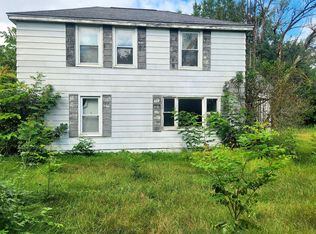
- $330,0004 bd2 ba2.1k sqft13245 Dempsey Rd, Saint Charles, MI 48655For Sale

 MLS ID #50219189, Tyler DuRussel, Modern Realty. MiRealSource
 - $285,0003 bd3 ba2.1k sqft9800 Ferden Rd, Chesaning, MI 48616For Sale
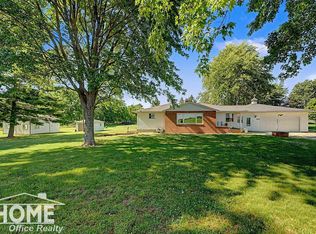 MLS ID #50216959, Morgan Beilfuss, The Home Office Realty LLC. MiRealSource
 - $159,9004 bd2 ba1.9k sqft208 Jay St, Saint Charles, MI 48655For Sale

 MLS ID #26042709, Jason M Hilden, Chuck Jaqua, REALTOR. MichRIC
 - $255,0003 bd2 ba1.5k sqft2640 Shattuck Rd, Saginaw, MI 48603For Sale

 MLS ID #20261073778, Spencer Hoffmann, Knockout Real Estate. Realcomp II
 - $249,9003 bd2 ba1.3k sqft9360 Sheridan Rd, Burt, MI 48417For SaleMLS ID #50218670, Christopher Parker, EXP Realty. MiRealSource
- $237,9003 bd2 ba1.9k sqft9408 McAfee Rd, Montrose, MI 48457For SaleMLS ID #50208636, Michael A Sanchez, REMAX Edge. MiRealSource
- $199,0003 bd2 ba1.8k sqft5303 Dixie Hwy, Saginaw, MI 48601For SaleMLS ID #50221894, Darold Cummins, ERA Prime Real Estate Group. MiRealSource
- $224,9003 bd2 ba1.1k sqft3715 Shattuck Rd, Saginaw, MI 48603For SaleMLS ID #50221776, Joe Harris, EXP Realty. MiRealSource
- $199,9003 bd2 ba1.9k sqft723 Sunflower Dr, Chesaning, MI 48616For SaleMLS ID #50217570, Denise M Ebenhoeh, REMAX Tri County. MiRealSource
- $289,9004 bd2 ba2.1k sqft15151 Bishop Rd, Chesaning, MI 48616For SaleMLS ID #50212947, Howard D Ebenhoeh, REMAX Tri County. MiRealSource
- $249,9004 bd2 ba1.9k sqft4800 Arboretum Dr, Saginaw, MI 48638For SaleMLS ID #50213714, Jennifer Horton, RE/MAX of Midland. MiRealSource
- $249,9003 bd2 ba1.8k sqft3599 Seville Ln, Saginaw, MI 48604For SaleMLS ID #50221841, Danielle Kelly, Berkshire Hathaway HomeServices, Bay City. MiRealSource
- $229,9003 bd2 ba1.4k sqft6490 Stroebel Rd, Saginaw, MI 48609For SaleMLS ID #50210272, Diana Smith, Berkshire Hathaway HomeServices. MiRealSource
- $249,8003 bd2 ba1.9k sqft5745 E Townline Rd, Birch Run, MI 48415For SaleMLS ID #50208936, Coleen Hetzner, Century 21 Signature - Frankenmuth. MiRealSource
- $199,0003 bd2 ba1.5k sqft14053 Elms Rd, Montrose, MI 48457For SaleMLS ID #50221579, Karen L Jones, White Oaks Realty LLC. MiRealSource
- $284,9003 bd2 ba1.5k sqft3145 Navaho Trl, Hemlock, MI 48626For Sale
 MLS ID #201842745, Cindy Brabbs, Real Estate One of Gaylord. WWMLS
 - $267,9004 bd2 ba2k sqft13135 N Linden Rd, Clio, MI 48420For SaleMLS ID #50220596, Jeremy T Taljonick, REMAX Right Choice. MiRealSource
- $129,9002 bd1 ba975 sqft4320 W Michigan Ave, Saginaw, MI 48638For SaleMLS ID #50222919, TJ Beckman, RE/MAX New Image. MiRealSource
- $229,9003 bd2 ba1.4k sqft10066 Carpenter Rd, Flushing, MI 48433For SaleMLS ID #20261075352, Brittany Buchholz, Real Broker, LLC Clarkston. Realcomp II
- $264,9003 bd2 ba1.1k sqft9949 Kessler Dr, Saginaw, MI 48609For SaleMLS ID #50219967, Brenna Ashton, Mid-Mitten Realty. MiRealSource
