Welcome to this spacious and highly sought after Harbor Oak floor plan located in the natural gas community of The Parks of Carolina Forest, just 15 minutes from the beach. From the moment you arrive, the home’s curb appeal stands out with its stacked double front porches, custom curb edging with river rock mulch, and a tall, elegant entry door that creates a welcoming first impression. Inside, the home is filled with natural light from an abundance of large windows, creating a bright and inviting atmosphere throughout. Just off the foyer, a versatile flex space offers flexible use as a formal dining room, home office, or comfortable sitting area. The open layout continues into a spacious great room designed for comfortable living and effortless entertaining. The kitchen is both functional and beautifully designed, showcasing quartz countertops, a large island with seating, Samsung Bespoke appliances including a gas range, a walk in pantry, and a stunning Butler’s pantry that provides additional prep space and storage. A first floor bedroom and full bathroom offer an ideal setup for guests or multi generational living. Upstairs, the expansive owner’s suite provides a private retreat with a cozy sitting area, a massive walk in closet with direct access to the laundry room, and a well appointed ensuite bath featuring dual vanities, a linen closet, and a large walk in shower. Two additional bedrooms share a full bathroom, while a spacious loft offers flexibility as a second living area, game room, or media space. The backyard is designed for both relaxation and entertaining, featuring a screened porch and an extended oversized patio overlooking a fenced yard with mature trees that provide added privacy. A covered backyard pavilion creates a perfect outdoor living space, complemented by a dedicated sitting area with artificial turf and an inground basketball hoop. The Parks of Carolina Forest offers a scenic setting with beautiful ponds, an impressive amenity center, and the park of the historic Ten Oaks, where walking trails connect directly to the Carolina Forest library. This golf cart friendly neighborhood allows easy access to nearby restaurants and Publix, while its central location provides convenient access to award winning schools, Highway 31, shopping, and the beach just five miles away. This home offers a perfect blend of space, upgrades, and location in one of the most desirable communities in Carolina Forest.
Sold for $477,000
Zillow last checked:
Listing updated:
Bought with:
Traci Miles Team
CENTURY 21 Boling & Associates
Source: CCAR,MLS#: 2608412 Originating MLS: Coastal Carolinas Association of Realtors
Originating MLS: Coastal Carolinas Association of RealtorsPrice history
| Date | Event | Price |
|---|---|---|
| 7/30/2026 | Sold | $477,000+1.7%$153/sqft |
Source:  CCAR #2608412 Report a problem CCAR #2608412 Report a problem | ||
| 6/20/2026 | Pending sale | $469,000$150/sqft |
Source: CCAR #2608412 Report a problem | ||
| 6/7/2026 | Price change | $469,000-1.2%$150/sqft |
Source: CCAR #2608412 Report a problem | ||
| 5/25/2026 | Price change | $474,900-0.9%$152/sqft |
Source: CCAR #2608412 Report a problem | ||
| 5/18/2026 | Price change | $479,000-1.2%$154/sqft |
Source: CCAR #2608412 Report a problem | ||
| 5/11/2026 | Price change | $485,000-0.8%$155/sqft |
Source: CCAR #2608412 Report a problem | ||
| 4/25/2026 | Price change | $489,000-1.2%$157/sqft |
Source: CCAR #2608412 Report a problem | ||
| 4/1/2026 | Listed for sale | $495,000+7.6%$159/sqft |
Source: CCAR #2608412 Report a problem | ||
| 4/28/2023 | Sold | $460,000-3.7%$147/sqft |
Source: Public Record Report a problem | ||
| 11/2/2022 | Listed for sale | $477,900$153/sqft |
Source:  DR Horton Report a problem DR Horton Report a problem | ||
Nearby homes
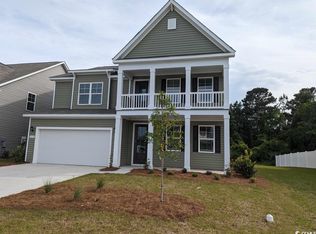
- $473,5004 bd3 ba3.1k sqft10130 Hamilton Branch Loop LOT 1048, Myrtle Beach, SC 29579Off Market
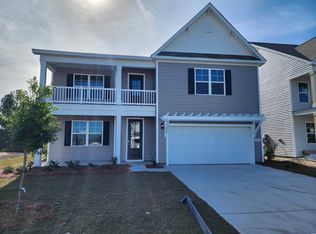
- $479,2005 bd4 ba3.2k sqft10138 Hamilton Branch Loop Tillman E LOT 1047, Myrtle Beach, SC 29579Off Market
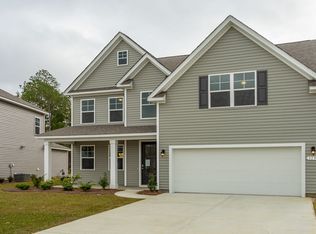
- $450,8004 bd2 ba3.2k sqft10126 Hamilton Branch Loop, Myrtle Beach, SC 29579Off Market
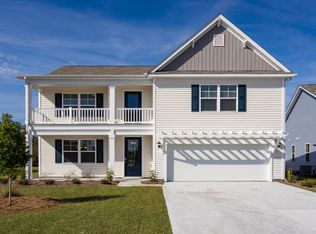
- $488,6005 bd2 ba3.9k sqft10138 Hamilton Branch Loop, Myrtle Beach, SC 29579Off Market
Sell for more on Zillow
Get a Zillow Showcase℠ listing at no additional cost and you could sell for .
$474,700
2% more
+$9,494
With Zillow Showcase(estimated)
$484,194
