Skip main navigation
For sale
  • Price cut: $25K (6/26)
    $725,000

    10130 Lodestone Way, Parker, CO 80134

    4beds
    3,234sqft
    : 
    Loading
    Get pre-qualified
    Single Family Residence
    Built in 1992
    6,621 Square Feet Lot
    $-- Zestimate®
    $224/sqft
    $18/mo HOA

    What's special

    Ev chargingFreshly painted exteriorClassic brick gas fireplaceCustom built-insExpansive family roomSoaring vaulted ceilingsSpa-like five-piece en-suite
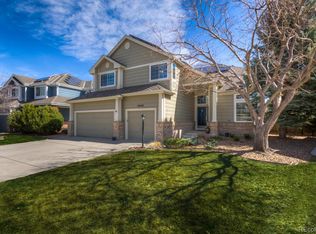
    Experience Colorado at it's best in this light-filled home located in the premier Stonegate community of Parker, offering an inviting blend of neighborhood connection, comfort, and modern convenience. More than just a home, this is an opportunity to enjoy one of the Front Range's most vibrant communities, where small-town charm meets everyday ease-close to Parker Mainstreet shops and dining, top-rated Douglas County schools, and miles of trails and open space. From the moment you enter, soaring vaulted ceilings and stylish laminate flooring set the tone throughout the main level. The expansive family room, anchored by a classic brick gas fireplace and custom built-ins, provides a warm and sophisticated setting for relaxing or entertaining. The chef-inspired kitchen impresses with granite countertops, a central island, premium gas stove, stainless steel appliances, and recessed lighting. Upstairs, the primary suite is a true retreat with vaulted ceilings and a spa-like five-piece en-suite featuring a tiled soaking tub and dual sinks. Three additional bedrooms offer flexibility, including a charming "hidden gem" bedroom with a built-in reading nook. The finished basement adds a generous secondary living space ideal for recreation, work, or guests. A three-car garage offers ample room for vehicles and gear and is equipped with EV charging. Step outside to freshly painted exterior and the private backyard deck-complete with a gas line for grilling-perfect for summer evenings after exploring Parker's trail system. Residents enjoy access to Stonegate's resort-style amenities, including pools, tennis courts, and beautifully maintained parks, while a leased solar panel system helps support energy efficiency. Class 4 roof installed in 2024. A home that captures the lifestyle, comfort, and community Stonegate is known for. WELCOME HOME! RATE Buy-down available if you use Texana Bank for financing, one-year, one percent.
    53 days
    |
    892
    |
    53
    |

    Zillow last checked:

    Listing updated:

    Listed by:

    Illona Gerlock 303-809-1235,

    Coldwell Banker Realty- Denver Central

    Source: IRES as distributed by MLS GRID,MLS#: 1059021MLS Logo

    Loading...

      Facts & features

      Interior

      Bedrooms & bathrooms
      • Bedrooms: 4
      • Bathrooms: 3
      • Full bathrooms: 2
      • 1/2 bathrooms: 1
      • Main level bathrooms: 1
      Primary bedroom
      • Description: Carpet
      • Features: Full Primary Bath, 5 Piece Primary Bath
      • Level: Upper
      • Area: 204 Square Feet
      • Dimensions: 17 x 12
      Bedroom 2
      • Description: Carpet
      • Level: Upper
      • Area: 120 Square Feet
      • Dimensions: 10 x 12
      Bedroom 3
      • Description: Carpet
      • Level: Upper
      • Area: 110 Square Feet
      • Dimensions: 11 x 10
      Bedroom 4
      • Description: Carpet
      • Level: Upper
      • Area: 110 Square Feet
      • Dimensions: 10 x 11
      Dining room
      • Description: Laminate
      • Level: Main
      • Area: 143 Square Feet
      • Dimensions: 11 x 13
      Family room
      • Description: Carpet
      • Level: Basement
      • Area: 630 Square Feet
      • Dimensions: 30 x 21
      Kitchen
      • Description: Laminate
      • Level: Main
      • Area: 150 Square Feet
      • Dimensions: 15 x 10
      Laundry
      • Description: Laminate
      • Level: Main
      • Area: 50 Square Feet
      • Dimensions: 5 x 10
      Living room
      • Description: Laminate
      • Level: Main
      • Area: 182 Square Feet
      • Dimensions: 13 x 14
      Heating
      • Forced Air
      Cooling
      • Central Air, Ceiling Fan(s)
      Appliances
      • Included: Gas Range, Dishwasher, Refrigerator, Washer, Dryer, Microwave, Disposal
      Features
      • Eat-in Kitchen, Separate Dining Room, Cathedral Ceiling(s), Open Floorplan, Walk-In Closet(s), Kitchen Island
      • Windows: Window Coverings
      • Basement: Partial
      • Has fireplace: Yes
      • Fireplace features: Gas, Living Room
      Interior area
      • Total structure area: 2,550
      • Total interior livable area: 3,234 sqft
      • Finished area above ground: 2,550

      Property

      Parking
      • Total spaces: 3
      • Parking features: Attached
      • Attached garage spaces: 3
      • Details: Attached
      Features
      • Levels: Two
      • Stories: 2
      • Patio & porch: Patio, Deck
      • Exterior features: Sprinkler System
      • Fencing: Fenced
      Lot
      • Size: 6,621 Square Feet
      • Features: Gutters, Sidewalks, Street Light
      Details
      • Parcel number: R0360624
      • Zoning: PDU
      • Special conditions: Private Owner

      Construction

      Type & style
      • Home type: SingleFamily
      • Property subtype: Single Family Residence
      Materials
      • Wood Siding
      • Roof: Composition
      Condition
      • New construction: No
      • Year built: 1992

      Utilities & green energy

      • Electric: Photovoltaics Third-Party Owned
      • Sewer: Public Sewer
      • Water: City
      • Utilities for property: Natural Gas Available, Electricity Available, Cable Available

      Community & HOA

      Community
      • Features: Clubhouse, Tennis Court(s), Pool, Playground, Park, Trail(s)
      • Subdivision: Stonegate
      HOA
      • Has HOA: Yes
      • Services included: Trash
      • HOA fee: $55 quarterly
      • HOA name: Stonegate Village
      • HOA phone: 303-224-0004
      Location
      • Region: Parker

      Financial & listing details

      • Price per square foot: $224/sqft
      • Tax assessed value: $662,798
      • Annual tax amount: $3,873
      • Date on market: 5/14/2026
      • Listing terms: Cash,Conventional,FHA,1031 Exchange
      • Exclusions: Seller's personal property and/or staging materials.
      • Electric utility on property: Yes
      • Road surface type: Asphalt

        Estimated market value

        Not available

        Estimated sales range

        Not available

        Not available

        Price history

        DateEventPrice
        6/26/2026Price change$725,000-3.3%$224/sqft
        Source: REcolorado as distributed by MLS GRID #IR1059021 Report a problem
        5/14/2026Listed for sale$750,000+11.1%$232/sqft
        Source: IRES as distributed by MLS GRID #1059021 Report a problem
        4/1/2021Sold$675,000+74.9%$209/sqft
        Source: Public Record Report a problem
        12/2/2009Sold$386,000-1%$119/sqft
        Source: Public Record Report a problem
        9/29/2004Sold$390,000$121/sqft
        Source: Public Record Report a problem

        Public tax history

        YearProperty taxesTax assessment
        2025$5,095 -0.9%$41,420 -19.2%
        2024$5,139 +30%$51,270 -1%
        2023$3,953 -2.8%$51,770 +44.6%
        2022$4,065 $35,810 -2.8%
        2021-- $36,840 +8.4%
        2020$3,761 +12.5%$33,970
        2019$3,345 0%$33,970 +11.2%
        2018$3,345 +6%$30,540
        2017$3,154 +0.3%$30,540 +1.9%
        2016$3,144 -1.9%$29,960
        2015$3,204 +5.8%$29,960 +17.4%
        2014$3,028 $25,520
        2013-- $25,520 +11.6%
        2012-- $22,860
        2011-- $22,860 -12.7%
        2010-- $26,190 -4.5%
        2009$3,237 $27,420
        2008-- $27,420 +6%
        2007-- $25,880
        2006$3,032 +7%$25,880 +7%
        2004$2,835 -32%$24,190 -0.6%
        2003$4,170 $24,330
        2002-- $24,330 +10.2%
        2001$2,700 -1.2%$22,080 0%
        2000$2,731 $22,082

        Find assessor info on the county website

        Monthly payment

        Est. payment

        Payment breakdown

        Explore the cost of this home by adjusting the details. Changes won't be saved.
        All calculations are estimates and provided by Zillow, Inc. for informational purposes only. Actual amounts may vary.
        HOA fees may include property taxes on listings classified as Co-Ops. Contact the listing agent and/or owner for fee details.
        Mortgage interest rates are dependent on a number of factors, including credit score, down payment, and repayment length. Interest rate data provided by Zillow Group Marketplace, Inc. as of 1/1/1970 from various mortgage lenders with which we have lead or other similar arrangements; the Estimated Payment is an average of those rates.
        See how much you could borrow to make a competitive offer.

        Climate risks

        Neighborhood: Stonegate

        Getting around

        32 / 100
        Car-Dependent
        53 / 100
        Bikeable

        Nearby schools

        GreatSchools rating
        Schools provided by the listing agent
        • Elementary: Pine Grove
        • Middle: Sierra
        • High: Chaparral

        Source: IRES as distributed by MLS GRID. This data may not be complete. We recommend contacting the local school district to confirm school assignments for this home.

        A local agent can set up tours, give advice and negotiate with sellers.

        Browse local experts

        Similar homes

        Skip to the end of the carouselSkip to the beginning of the carousel