Skip main navigation
Closed
  • $546,900

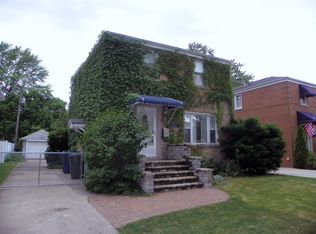
    10130 S Homan Ave, Evergreen Park, IL 60805

    5beds
    2,399sqft
    Single Family Residence
    Built in 1944
    4,961 Square Feet Lot
    $546,900 Zestimate®
    $228/sqft
    $3,724 Estimated rent

    Home value

    $546,900

    $520,000 - $580,000

    $3,724/mo

    Zestimate® history
    Loading
    Loading...

    Owner options

    List your home for rent

    $3,724/mo

    Rent Zestimate®

    Find your next renter with Zillow Rental Manager. Plus, with online applications, you can quickly screen prospective tenants – for free.

    Learn more

    $3,724/mo

    Rent Zestimate®

    Refinance and save

    $3,890/mo

    Est. payment

    Refinancing to a lower rate could help reduce your monthly payments and save thousands over the life of the loan.

    See today's rates

    $3,890/mo

    Est. payment

    Explore your selling options

    Work with a Zillow partner agent

    Leverage their expertise and Zillow's premium Showcase listings to get your home seen by more buyers.

    Get started

    List with your own agent

    Get your home in front of millions of buyers by listing it on Zillow.

    Learn how to do it

    Sell it yourself

    Take full control of how buyers see your home on Zillow by listing For Sale by Owner (FSBO).

    List your home

    What's special

    Gas fireplaceFinished basementRetractable awningClose to schoolsRing doorbellFull updated bathPowder room

    There is no lack of features in this charming Evergreen Park smart home (AT&T fiber cable throughout, Nest thermostats, Ring doorbell, smart lighting and CAT6 wired in every room of the house)! This home has 5 bedrooms (all above grade) and 3.1 baths. The biggest house on the block - this home is approximately 3,600 square feet when you add in the finished basement perfect for a mother-in-law suite or your college student. The main floor has a living room with a gas fireplace and built-in shelving/storage, a remodeled/updated kitchen with high-end appliances, a separate dining space, powder room and huge family room. Exit the family room onto the composite deck with a retractable awning perfect for entertaining or just enjoying the peace and quiet in a beautiful landscaped backyard. The second floor (that can be accessed by 2 separate stairwells) has 5 bedrooms, including a master suite complete with full updated bath and walk-in closet; 2nd floor laundry and another updated full bath. Finally, there is the full finished basement - just add your own flooring in the rear. Come out to see this home - don't let it get away! Located in the SW quadrant - close to schools, shopping and transportation.

    This property is not currently displayed as for sale or rent on Zillow. This may be different from what's on other websites or public sources.

    Zillow last checked:

    Listing updated:

    Listed by:

    Joan McClorey 773-779-3473,

    First In Realty, Inc.

    Bought with:

    Melissa Casserly

    Baird & Warner

    Source: MRED as distributed by MLS GRID,MLS#: 11762290MLS Logo

    Facts & features

    Interior

    Bedrooms & bathrooms
    • Bedrooms: 5
    • Bathrooms: 4
    • Full bathrooms: 3
    • 1/2 bathrooms: 1
    Rooms
    • Room types: Bedroom 5
    Primary bedroom
    • Features: Flooring (Carpet), Bathroom (Full)
    • Level: Second
    • Area: 143 Square Feet
    • Dimensions: 11X13
    Bedroom 2
    • Features: Flooring (Carpet)
    • Level: Second
    • Area: 187 Square Feet
    • Dimensions: 17X11
    Bedroom 3
    • Features: Flooring (Carpet)
    • Level: Second
    • Area: 72 Square Feet
    • Dimensions: 8X9
    Bedroom 4
    • Features: Flooring (Carpet)
    • Level: Second
    • Area: 99 Square Feet
    • Dimensions: 9X11
    Bedroom 5
    • Features: Flooring (Carpet)
    • Level: Second
    • Area: 99 Square Feet
    • Dimensions: 9X11
    Dining room
    • Features: Flooring (Hardwood)
    • Level: Main
    • Area: 100 Square Feet
    • Dimensions: 10X10
    Family room
    • Features: Flooring (Hardwood)
    • Level: Main
    • Area: 399 Square Feet
    • Dimensions: 21X19
    Kitchen
    • Features: Flooring (Hardwood)
    • Level: Main
    • Area: 220 Square Feet
    • Dimensions: 20X11
    Laundry
    • Level: Second
    • Area: 32 Square Feet
    • Dimensions: 4X8
    Living room
    • Features: Flooring (Hardwood)
    • Level: Main
    • Area: 209 Square Feet
    • Dimensions: 19X11
    Heating
    • Natural Gas, Sep Heating Systems - 2+
    Cooling
    • Central Air
    Appliances
    • Included: Microwave, Dishwasher, Refrigerator, Washer, Dryer, Stainless Steel Appliance(s), Cooktop, Oven, Range Hood
    • Laundry: Upper Level
    Features
    • Cathedral Ceiling(s), Built-in Features, Walk-In Closet(s), Bookcases, Open Floorplan, Granite Counters
    • Flooring: Hardwood
    • Windows: Skylight(s)
    • Basement: Finished,Full
    • Number of fireplaces: 1
    • Fireplace features: Gas Log
    Interior area
    • Total structure area: 0
    • Total interior livable area: 2,399 sqft

    Property

    Parking
    • Total spaces: 2.5
    • Parking features: Concrete, Side Driveway, Garage Door Opener, On Site, Garage Owned, Detached, Garage
    • Garage spaces: 2.5
    • Has uncovered spaces: Yes
    Accessibility
    • Accessibility features: No Disability Access
    Features
    • Stories: 2
    Lot
    • Size: 4,961 Square Feet
    • Dimensions: 40X125
    Details
    • Parcel number: 24114220230000
    • Special conditions: List Broker Must Accompany
    • Other equipment: TV-Cable, Internet-Fiber

    Construction

    Type & style
    • Home type: SingleFamily
    • Property subtype: Single Family Residence
    Materials
    • Vinyl Siding, Brick
    Condition
    • New construction: No
    • Year built: 1944
    • Major remodel year: 1999

    Utilities & green energy

    • Electric: Circuit Breakers, 200+ Amp Service
    • Sewer: Public Sewer
    • Water: Lake Michigan

    Community & HOA

    HOA
    • Services included: None
    Location
    • Region: Evergreen Park

    Financial & listing details

    • Price per square foot: $228/sqft
    • Tax assessed value: $384,010
    • Annual tax amount: $9,687
    • Date on market: 6/11/2023
    • Listing terms: Conventional
    • Ownership: Fee Simple

    Price history

    DateEventPrice
    6/23/2023Sold$495,000$206/sqft
    Source: MRED as distributed by MLS GRID #11762290 Report a problem
    6/11/2023Listing removed--
    Source: MRED as distributed by MLS GRID #11762290 Report a problem
    5/20/2023Contingent$495,000$206/sqft
    Source: MRED as distributed by MLS GRID #11762290 Report a problem
    5/14/2023Price change$495,000-3.9%$206/sqft
    Source: MRED as distributed by MLS GRID #11762290 Report a problem
    5/3/2023Price change$514,900-2.8%$215/sqft
    Source: MRED as distributed by MLS GRID #11762290 Report a problem
    4/24/2023Listed for sale$529,900$221/sqft
    Source: MRED as distributed by MLS GRID #11762290 Report a problem

    Public tax history

    YearProperty taxesTax assessment
    2024$10,499 -12.3%$38,401
    2023$11,975 +19.8%$38,401 +33.9%
    2022$9,993 +3.1%$28,670
    2021$9,687 +2.9%$28,670
    2020$9,410 +10.2%$28,670 +12.8%
    2019$8,538 +2.1%$25,415
    2018$8,366 -6.4%$25,415 -6.8%
    2017$8,939 +11.6%$27,260 +19.9%
    2016$8,012 +0.4%$22,734
    2015$7,978 +2.2%$22,734
    2014$7,807 +10.9%$22,734 +1.8%
    2013$7,039 +2.3%$22,336
    2012$6,880 -12.8%$22,336 -14.1%
    2011$7,891 +4.8%$26,017 -14.4%
    2010$7,531 +6.3%$30,380
    2009$7,085 +22.9%$30,380 -5%
    2008$5,767 -17.6%$31,979 -0.4%
    2007$6,997 +2.1%$32,108
    2006$6,854 +1.1%$32,108
    2005$6,777 +36.5%$32,108 +66%
    2004$4,965 +11.3%$19,341
    2003$4,461 +14.2%$19,341
    2002$3,908 +20.1%$19,341 +12.6%
    2001$3,254 +2.7%$17,183
    2000$3,170 +54.9%$17,183
    1999$2,047 $17,183
    Find assessor info on the county website

    Neighborhood: 60805

    Nearby schools

    GreatSchools rating
    Schools provided by the listing agent
    • High: Evergreen Park High School
    • District: 124

    Source: MRED as distributed by MLS GRID. This data may not be complete. We recommend contacting the local school district to confirm school assignments for this home.

    Get a cash offer in 3 minutes
    Find out how much your home could sell for in as little as 3 minutes with a no-obligation cash offer.
    Estimated market value
    $546,900
    Get a cash offer in 3 minutes
    Find out how much your home could sell for in as little as 3 minutes with a no-obligation cash offer.
    Estimated market value
    $546,900