Skip main navigation
Sold for $1,020,000
Street View
  • $1,020,000

    10130 W Asbury Avenue, Lakewood, CO 80227

    3beds
    2,858sqft
    Single Family Residence
    Built in 1959
    1.17 Acres Lot
    $1,061,200 Zestimate®
    $357/sqft
    $3,434 Estimated rent

    Home value

    $1,061,200

    $998,000 - $1.14M

    $3,434/mo

    Zestimate® history
    Loading
    Loading...

    Owner options

    List your home for rent

    $3,434/mo

    Rent Zestimate®

    Find your next renter with Zillow Rental Manager. Plus, with online applications, you can quickly screen prospective tenants – for free.

    Learn more

    $3,434/mo

    Rent Zestimate®

    Refinance and save

    $5,888/mo

    Est. payment

    Refinancing to a lower rate could help reduce your monthly payments and save thousands over the life of the loan.

    See today's rates

    $5,888/mo

    Est. payment

    Explore your selling options

    Work with a Zillow partner agent

    Leverage their expertise and Zillow's premium Showcase listings to get your home seen by more buyers.

    Get started

    List with your own agent

    Get your home in front of millions of buyers by listing it on Zillow.

    Learn how to do it

    Sell it yourself

    Take full control of how buyers see your home on Zillow by listing For Sale by Owner (FSBO).

    List your home

    What's special

    Modern eleganceNewly renovated propertyPanoramic viewsDetached garageMultiple living spacesLarge accent wallSun room
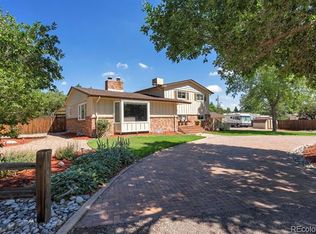
    Welcome to the epitome of modern elegance in the heart of Carmody! This newly renovated property sits on an acre lot and is a true masterpiece, boasting brand-new everything from top to bottom. Every detail has been meticulously crafted to provide a luxurious and comfortable living experience. As you enter the home, you are greeted by a seamless blend of sophistication and functionality. Immediately, you'll step into the large living room adorned with a wood-burning fireplace and a large accent wall as the home's focal point. The dining area and sun room effortlessly flow into the living room, perfect for hosting gatherings or enjoying cozy nights by the fireplace. The heart of the home features a sizeable kitchen + a laundry/butler's pantry with an open layout, providing an ideal space for culinary adventures and entertainment. Venture upstairs to discover three spacious bedrooms, providing a tranquil retreat for rest and relaxation. Multiple living spaces offer versatility, allowing you to tailor the home to your unique lifestyle. One of the standout features of this property is the generous lot size including the parcel where the detached garage is located, allowing for the creation of a serene outdoor oasis, a lush garden, or even a contemporary pool area—the choice is yours! The entire home is adorned with new windows, ensuring panoramic views of the lush surroundings and creating an open, airy atmosphere. The roof has also been replaced to guarantee worry-free living for years to come. The attention to detail extends to the three spacious bedrooms upstairs, providing a tranquil retreat for rest and relaxation. Additionally, the property includes a large workshop/garage that will be sold AS-IS. It could be a dream come true for artists, craftsmen, or anyone in need of a dedicated workspace. Don't miss the chance to own this unparalleled mid-century modern treasure and make it your own.

    Zillow last checked:

    Listing updated:

    Listed by:

    Emily Breaker emily.ebhomes@gmail.com,

    Living Room Real Estate

    Bought with:

    Nick Lombardi

    Century 21 Community First

    Source: REcolorado as distributed by MLS GRID,MLS#: 3855201MLS Logo

    Facts & features

    Interior

    Bedrooms & bathrooms
    • Bedrooms: 3
    • Bathrooms: 3
    • Full bathrooms: 2
    • 1/2 bathrooms: 1
    Bedroom
    • Level: Upper
    Bedroom
    • Level: Upper
    Bedroom
    • Level: Upper
    Bathroom
    • Level: Upper
    Bathroom
    • Level: Upper
    Bathroom
    • Level: Lower
    Heating
    • Baseboard
    Cooling
    • Has cooling: Yes
    Appliances
    • Included: Dishwasher, Range, Refrigerator
    • Laundry: Laundry Closet
    Features
    • Pantry, Quartz Counters, Walk-In Closet(s)
    • Flooring: Carpet, Laminate
    • Basement: Crawl Space
    • Number of fireplaces: 1
    Interior area
    • Total structure area: 2,858
    • Total interior livable area: 2,858 sqft
    • Finished area above ground: 2,858

    Property

    Parking
    • Total spaces: 6
    • Parking features: Concrete
    • Attached garage spaces: 6
    Features
    • Fencing: Partial
    Lot
    • Size: 1.17 Acres
    • Features: Secluded
    Details
    • Parcel number: 015506
    • Special conditions: Standard

    Construction

    Type & style
    • Home type: SingleFamily
    • Architectural style: Mid-Century Modern
    • Property subtype: Single Family Residence
    Materials
    • Brick, Concrete, Wood Siding
    • Roof: Composition
    Condition
    • Updated/Remodeled
    • Year built: 1959

    Utilities & green energy

    • Water: Public
    Green energy
    • Energy efficient items: Windows

    Community & HOA

    Community
    • Subdivision: Carmody Estates
    HOA
    • Has HOA: No
    Location
    • Region: Lakewood

    Financial & listing details

    • Price per square foot: $357/sqft
    • Tax assessed value: $949,504
    • Annual tax amount: $3,507
    • Date on market: 2/3/2024
    • Listing terms: 1031 Exchange,Cash,Conventional,FHA,Jumbo,Lease Purchase,USDA Loan,VA Loan
    • Ownership: Corporation/Trust

    Price history

    DateEventPrice
    3/8/2024Sold$1,020,000+9.7%$357/sqft
    Source: REcolorado as distributed by MLS GRID #3855201 Report a problem
    2/7/2024Pending sale$930,000$325/sqft
    Source: REcolorado as distributed by MLS GRID #3855201 Report a problem
    2/3/2024Listed for sale$930,000+47.6%$325/sqft
    Source: REcolorado as distributed by MLS GRID #3855201 Report a problem
    6/7/2023Sold$630,000$220/sqft
    Source: Public Record Report a problem

    Public tax history

    YearProperty taxesTax assessment
    2025$5,387 +0.5%$59,344 -0.1%
    2024$5,359 +52.8%$59,426
    2023$3,507 -1.4%$59,426 +56.3%
    2022$3,557 +33.8%$38,017 -2.8%
    2021$2,659 $39,111 +7.1%
    2020$2,659 +1.3%$36,513
    2019$2,625 +32.3%$36,513 +27.3%
    2018$1,985 $28,673
    2017$1,985 -18%$28,673 -19.2%
    2016$2,420 +0%$35,491
    2015$2,420 +0.2%$35,491 +6.3%
    2014$2,415 +23.3%$33,381
    2013$1,959 -26.2%$33,381 +16%
    2012$2,654 -4.1%$28,789 -10.1%
    2011$2,767 +0.2%$32,036 +6.1%
    2010$2,761 +55%$30,200
    2009$1,782 +0.2%$30,200 +10.2%
    2008$1,778 +26.9%$27,400
    2007$1,401 -32.9%$27,400 +18.4%
    2006$2,086 -8.3%$23,140 -6.2%
    2005$2,276 +9.2%$24,670
    2004$2,085 +52.3%$24,670
    2003$1,369 -35.4%$24,670 -1.8%
    2002$2,120 -5.1%$25,120 +8.3%
    2001$2,233 -0.8%$23,190
    2000$2,252 $23,190
    Find assessor info on the county website

    Neighborhood: 80227

    Nearby schools

    GreatSchools rating
    Schools provided by the listing agent
    • Elementary: Green Gables
    • Middle: Carmody
    • High: Bear Creek
    • District: Jefferson County R-1

    Source: REcolorado as distributed by MLS GRID. This data may not be complete. We recommend contacting the local school district to confirm school assignments for this home.

    Get a cash offer in 3 minutes
    Find out how much your home could sell for in as little as 3 minutes with a no-obligation cash offer.
    Estimated market value
    $1,061,200
    Get a cash offer in 3 minutes
    Find out how much your home could sell for in as little as 3 minutes with a no-obligation cash offer.
    Estimated market value
    $1,061,200