A rare opportunity with approximately 15 acres and nearly 570 feet of frontage on a paved road! Formerly operated as a Christmas tree farm, this property includes a 24x48 pole barn and an existing 14x52 single-wide home, offering plenty of space and flexibility for a variety of uses. The land offers excellent possibilities for hunting, recreation, a hobby farm, agricultural use, equipment storage, or simply enjoying your own private acreage. The 24x48 pole barn provides over 1,100 square feet of valuable storage and workspace with plenty of room for vehicles, equipment, recreational toys, or projects. The existing 14x52 single-wide home has seen several recent improvements, including a metal roof, vinyl windows, and LVP flooring, providing an immediate place to live, use as a getaway, or potentially utilize while making future plans for the property. Location adds even more appeal. Eight Point Lake is only about 1/4 mile away, with Crooked Lake approximately 2 1/2 miles away. Clare and Evart are each about a 20-minute drive, while Big Rapids, Mount Pleasant, Midland, Houghton Lake, and Cadillac can all be reached in approximately 40 minutes or less. With approximately 15 acres, nearly 570 feet of paved road frontage, an existing residence, a large pole barn, and the character of a former Christmas tree farm, this property offers a unique combination of location, acreage, and versatility. Whether you're looking for a recreational retreat, hunting property, hobby farm, additional storage, or acreage with potential for future development, there are plenty of possibilities here. Property is part of a new land division. Survey and final legal description are pending.
For sale
$145,000
10130 W Rock Rd, Lake, MI 48632
2beds
728sqft
Single Family Residence, Manufactured/Single Wide, Manufactured Home
Built in 1985
15 Acres Lot
$-- Zestimate®
$199/sqft
$-- HOA
What's special
Metal roofLvp flooringVinyl windows
- 14 hours
- 234
- 19
Zillow last checked:
Listing updated:
Listed by:
Brian Wood 989-772-9313,
Keller Williams of NM Signature Group 989-317-4444
Source: NGLRMLS,MLS#: 1950573
Facts & features
Interior
Bedrooms & bathrooms
- Bedrooms: 2
- Bathrooms: 1
- Full bathrooms: 1
- Main level bathrooms: 1
- Main level bedrooms: 2
Primary bedroom
- Level: Main
- Area: 130
- Dimensions: 10 x 13
Bedroom 2
- Level: Main
- Area: 81
- Dimensions: 9 x 9
Primary bathroom
- Features: Shared
Kitchen
- Level: Main
- Area: 156
- Dimensions: 12 x 13
Living room
- Level: Main
- Area: 143
- Dimensions: 11 x 13
Heating
- Forced Air, Propane
Appliances
- Included: Refrigerator, Oven/Range, Electric Water Heater
- Laundry: Main Level
Features
- Paneling, Ceiling Fan(s)
- Flooring: Luxury Vinyl Plank
- Windows: Blinds
- Basement: Crawl Space
- Has fireplace: No
- Fireplace features: None
Interior area
- Total structure area: 728
- Total interior livable area: 728 sqft
- Finished area above ground: 728
- Finished area below ground: 0
Property
Parking
- Parking features: None, Dirt, Private
Accessibility
- Accessibility features: None
Features
- Exterior features: None
- Waterfront features: None
Lot
- Size: 15 Acres
- Dimensions: 568 x 1150
- Features: Christmas Trees, Previously Farmed, Level, Metes and Bounds
Details
- Additional structures: Pole Building(s)
- Parcel number: 01302920012
- Zoning description: Residential,Agricultural
- Other equipment: Dish TV
Construction
Type & style
- Home type: MobileManufactured
- Architectural style: Mobile - Single Wide
- Property subtype: Single Family Residence, Manufactured/Single Wide, Manufactured Home
Materials
- Aluminum Siding
- Foundation: Block, Slab
- Roof: Metal/Steel
Condition
- New construction: No
- Year built: 1985
Utilities & green energy
- Sewer: Private Sewer
- Water: Private
Green energy
- Energy efficient items: Not Applicable
- Water conservation: Not Applicable
Community & HOA
Community
- Features: None
- Subdivision: None
HOA
- Services included: None
Location
- Region: Lake
Financial & listing details
- Price per square foot: $199/sqft
- Tax assessed value: $61,991
- Price range: $145K - $145K
- Date on market: 9/15/2026
- Cumulative days on market: 2 days
- Listing agreement: Exclusive Right Sell
- Listing terms: Conventional,Cash
- Ownership type: Private Owner
- Road surface type: Asphalt
Estimated market value
Not available
Estimated sales range
Not available
Not available
Price history
| Date | Event | Price |
|---|---|---|
| 9/15/2026 | Listed for sale | $145,000$199/sqft |
Source:  NGLRMLS #1950573 Report a problem NGLRMLS #1950573 Report a problem | ||
Public tax history
Tax history is unavailable.
Monthly payment
Climate risks
Neighborhood: 48632
Nearby schools
Schools provided by the listing agent
- District: Farwell Area Schools
Source: NGLRMLS. This data may not be complete. We recommend contacting the local school district to confirm school assignments for this home.
Similar homes
- $139,9002 bd1 ba984 sqft11329 Alpine Dr, Lake, MI 48632For Sale

 MLS ID #50220824, Shari L Marhofer, Century 21 Signature - Clare. MiRealSource
 - $139,9002 bd2 ba1k sqft3140 Lake Of The Pines Dr, Lake, MI 48632For Sale
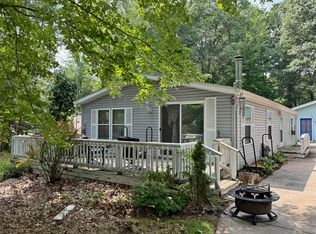
 MLS ID #26043711, Michael Roberts, Coldwell Banker Lakes Realty. MichRIC
 - $110,0003 bd2 ba1k sqft10388 Fisherman Trl, Lake, MI 48632For Sale
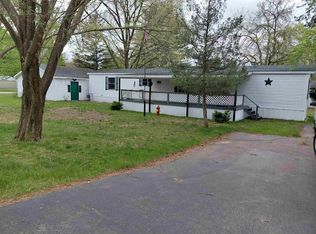 MLS ID #50208800, SUSAN CARPENTER, Three Pines Realty LLC. MiRealSource
 - $159,0002 bd1 ba641 sqft210 Silver Lake Dr, Lake, MI 48632For Sale
 MLS ID #50220612, ALAN REISS, REISS REAL ESTATE INC.. MiRealSource
 - $149,3112 bd1 ba1k sqft311 Hunter Dr, Lake, MI 48632For SaleMLS ID #50220367, DENISE FOSTER, FAIRCHILD & GREEN REALTY. MiRealSource
- $134,9002 bd1 ba1k sqft9230 Monroe Rd, Lake, MI 48632For Sale
 MLS ID #201841504, Kevin Nagel, CB Schmidt Houghton Lake. WWMLS
 - $115,0002 bd1 ba1k sqft5841 Woodland Dr, Lake, MI 48632For SaleMLS ID #50220627, DENISE FOSTER, FAIRCHILD & GREEN REALTY. MiRealSource
- $159,9001 bd1 ba856 sqft6287 Rock Rd, Lake, MI 48632For Sale
 MLS ID #20261051184, Joseph Hammel, Keller Williams Somerset. Realcomp II
 - $195,0002 bd1 ba824 sqft3919 Lake Tahoe Trl, Lake, MI 48632For SaleMLS ID #26037531, Melanie Griffin, Keller Williams Lakeshore. MichRIC
- $159,0001 bd1 ba672 sqft6250 Big Buck, Lake, MI 48632New ConstructionMLS ID #26033287, Kelly Eckhardt, Five Star Real Estate - Mitchell St. MichRIC
- $74,9002 bd1 ba784 sqft533 N Superior St, Farwell, MI 48622For SaleMLS ID #50221203, ALAN REISS, REISS REAL ESTATE INC.. MiRealSource
- $155,9002 bd1 ba1k sqft1276 E Elm Rd, Farwell, MI 48622For SaleMLS ID #20261069697, Shelly Haggart, Real Estate Cousins. Realcomp II
- $192,5003 bd1 ba841 sqft301 E Angel Ave, Barryton, MI 49305For SaleMLS ID #26048635, Joseph McNally, RE/MAX TOGETHER. MichRIC
- $169,0002 bd1 ba900 sqft3473 N Shore Dr, Sears, MI 49679For SaleMLS ID #26033786, Jacklynn Bissonette, Century 21 Rockgate. MichRIC
- $78,0002 bd2 ba1k sqft9713 N Glass Rd, Farwell, MI 48622For SaleMLS ID #50221005, LYNN BLOOMFIELD, POINTS NORTH REALTY LLC. MiRealSource
- $125,900-- bd1 ba384 sqft11339 Alpine Dr, Lake, MI 48632For SaleMLS ID #50207907, ROBIN WITKOWSKI, Century 21 Signature - Clare. MiRealSource
- $144,9002 bd1 ba1k sqft156 S Stearns St, Barryton, MI 49305For SaleMLS ID #26046267, Brittany Felde, Felde Realty. MichRIC
