WHAT A BEAUTY WITH A POOL IN PILLARS LANDING. BIG AND BEAUTIFUL with four bedrooms, three full bathrooms. office/den, three car garage, tile roof and sits on .55 acres. When you walk-in the home boasts of an open, airy floor plan with 15 foot ceilings and crown molding throughout except the bedrooms. The den has tile floors, ceiling fan, crown molding and French doors. The dining area is quite large and has tile and crown molding. The family room has ceiling fans, tile, crown molding, tray ceiling and sliding glass doors that open up the the beautiful lanai and pool. The kitchen has granite counter tops, island, double oven, built in cook top, cam lighting, pendant lighting, huge pantry and breakfast bar and eat-in area nook area that overlooks the pool. The primary bedroom has a ceiling fan, tray ceiling, engineered hard wood and has a 18x16 walk-in closet. The primary bathroom has dual sinks, huge shower, garden bath, linen closet, and a water closet. Bedrooms two, three and four have carpet, ceiling fans and large closets. Bathroom two has tile, granite counter top and a tub/shower combo. Bathroom three has its own bathroom and has a door to the lanai and pool and can be used as a second master suite. The covered, screened lanai and pool 30 x 50 and has brick pavers. The pool has a salt water system, IntelliBrite lighting, self cleaning and has a lifetime pebble finish. The garage features overhead storage, pull-down stairs and epoxy floor coating. The landscaping in front of the home is upgraded and has lighting that is hard wired. The community is close to Clermont Chain of Lakes Boat Ramps, fishing piers, shopping, schools and major highways. MORE PICTURES COMING SOON. BUT DON'T WAIT MAKE YOUR APPOINTMENT TODAY!!!
Sold for $735,000
$735,000
10130 YONAOMI CIRCLE, CLERMONT, FL 34711
4beds
2,989sqft
Single Family Residence
Built in 2016
0.55 Acres Lot
$755,900 Zestimate®
$246/sqft
$4,469 Estimated rent
Home value
$755,900
$718,000 - $794,000
$4,469/mo
Zestimate® history
Owner options
List your home for rent
$4,469/mo
Rent Zestimate®
Find your next renter with Zillow Rental Manager. Plus, with online applications, you can quickly screen prospective tenants – for free.
$4,469/mo
Rent Zestimate®
Refinance and save
$5,001/mo
Est. payment
Refinancing to a lower rate could help reduce your monthly payments and save thousands over the life of the loan.
$5,001/mo
Est. payment
Explore your selling options
Work with a Zillow partner agent
Leverage their expertise and Zillow's premium Showcase listings to get your home seen by more buyers.
Get startedList with your own agent
Get your home in front of millions of buyers by listing it on Zillow.
Learn how to do itSell it yourself
Take full control of how buyers see your home on Zillow by listing For Sale by Owner (FSBO).
List your homeWhat's special
Fishing piersGranite counter topBreakfast barGranite counter topsSalt water systemCeiling fanPull - down stairs
Zillow last checked:
Listing updated:
Listed by:
Pam Eddy 352-536-0622,
COLDWELL BANKER HUBBARD HANSEN 352-394-4031
Bought with:
Paul Giannotti, 3540770
TERZA REAL ESTATE
Source: Stellar MLS,MLS#: G5081487 Originating MLS: Lake and Sumter
Originating MLS: Lake and Sumter
Facts & features
Interior
Bedrooms & bathrooms
- Bedrooms: 4
- Bathrooms: 3
- Full bathrooms: 3
Primary bedroom
- Features: Ceiling Fan(s), Walk-In Closet(s)
- Level: First
- Dimensions: 18x15
Bedroom 2
- Features: Ceiling Fan(s), Built-in Closet
- Level: First
- Dimensions: 12x13
Bedroom 3
- Features: Ceiling Fan(s), Built-in Closet
- Level: First
- Dimensions: 12x12
Bedroom 4
- Features: Ceiling Fan(s), Built-in Closet
- Level: First
- Dimensions: 6x6
Primary bathroom
- Features: Dual Sinks, Exhaust Fan, Garden Bath, Granite Counters, Makeup/Vanity Space, Tub with Separate Shower Stall, Water Closet/Priv Toilet
- Level: First
- Dimensions: 9x4
Bathroom 2
- Features: Tub With Shower
- Level: First
- Dimensions: 6x6
Bathroom 3
- Features: Tub With Shower
- Level: First
- Dimensions: 6x6
Balcony porch lanai
- Features: Ceiling Fan(s)
- Level: First
- Dimensions: 30x50
Den
- Features: Ceiling Fan(s)
- Level: First
- Dimensions: 10x13
Dinette
- Level: First
- Dimensions: 11x9
Dining room
- Level: First
- Dimensions: 10x11
Great room
- Features: Ceiling Fan(s)
- Level: First
- Dimensions: 21x24
Kitchen
- Features: Breakfast Bar, Ceiling Fan(s), Pantry
- Level: First
- Dimensions: 18x17
Laundry
- Features: Built-In Shelving
- Level: First
- Dimensions: 6x7
Heating
- Central
Cooling
- Central Air
Appliances
- Included: Cooktop, Dishwasher, Disposal, Dryer, Microwave, Other, Range Hood, Refrigerator, Washer
- Laundry: Inside
Features
- Ceiling Fan(s), Crown Molding, Eating Space In Kitchen, High Ceilings, Open Floorplan, Solid Surface Counters, Stone Counters, Tray Ceiling(s), Walk-In Closet(s)
- Flooring: Carpet, Engineered Hardwood, Other, Tile
- Doors: Sliding Doors
- Windows: Blinds, Double Pane Windows, Window Treatments
- Has fireplace: No
Interior area
- Total structure area: 4,100
- Total interior livable area: 2,989 sqft
Property
Parking
- Total spaces: 3
- Parking features: Garage - Attached
- Attached garage spaces: 3
- Details: Garage Dimensions: 28x20
Features
- Levels: One
- Stories: 1
- Exterior features: Irrigation System, Lighting, Other
- Has private pool: Yes
- Pool features: Heated, In Ground, Lighting, Pool Alarm, Salt Water, Self Cleaning
- Fencing: Other
- Has view: Yes
- View description: Trees/Woods
Lot
- Size: 0.55 Acres
- Features: In County, Irregular Lot, Private
Details
- Parcel number: 112325162000000600
- Zoning: R-6
- Special conditions: None
Construction
Type & style
- Home type: SingleFamily
- Architectural style: Custom,Traditional
- Property subtype: Single Family Residence
Materials
- Block, Stucco
- Foundation: Slab
- Roof: Tile
Condition
- Completed
- New construction: No
- Year built: 2016
Utilities & green energy
- Sewer: Septic Tank
- Water: Public
- Utilities for property: Cable Available
Community & HOA
Community
- Features: Deed Restrictions
- Pet fee: $0 monthly
- Subdivision: PILLARS LANDING SUB
HOA
- Has HOA: Yes
- HOA fee: $49 monthly
- HOA name: Pillars Landing
Location
- Region: Clermont
Financial & listing details
- Price per square foot: $246/sqft
- Tax assessed value: $552,953
- Annual tax amount: $4,401
- Date on market: 4/27/2024
- Cumulative days on market: 17 days
- Listing terms: Cash,Conventional,VA Loan
- Ownership: Fee Simple
- Total actual rent: 0
- Road surface type: Paved
Price history
| Date | Event | Price |
|---|---|---|
| 6/18/2024 | Sold | $735,000-2%$246/sqft |
Source:  Stellar MLS #G5081487 Report a problem Stellar MLS #G5081487 Report a problem | ||
| 5/15/2024 | Pending sale | $750,000$251/sqft |
Source: Stellar MLS #G5081487 Report a problem | ||
| 5/2/2024 | Listed for sale | $750,000+98.4%$251/sqft |
Source: Stellar MLS #G5081487 Report a problem | ||
| 5/10/2016 | Sold | $378,000$126/sqft |
Source: Public Record Report a problem | ||
Public tax history
| Year | Property taxes | Tax assessment |
|---|---|---|
| 2025 | $8,006 +70.9% | $552,953 +64.3% |
| 2024 | $4,685 +6.5% | $336,610 +3% |
| 2023 | $4,401 +6.3% | $326,810 +3% |
| 2022 | $4,142 +0.4% | $317,300 +3% |
| 2021 | $4,123 +0.5% | $308,060 +1.4% |
| 2020 | $4,101 -2.7% | $303,807 +2.3% |
| 2019 | $4,213 +4.2% | $296,977 +1.9% |
| 2018 | $4,043 | $291,440 +2.1% |
| 2017 | $4,043 +2.5% | $285,446 +1075.3% |
| 2016 | $3,946 +636.5% | $24,288 |
| 2015 | $536 +41.8% | $24,288 |
| 2014 | $378 +6% | $24,288 |
| 2013 | $356 -1.1% | $24,288 |
| 2012 | $360 +0.1% | $24,288 |
| 2011 | $360 -1.9% | $24,288 |
| 2010 | $367 -19.2% | $24,288 -65.3% |
| 2009 | $454 -56.9% | $69,960 |
| 2008 | $1,054 +2.3% | $69,960 +2.6% |
| 2007 | $1,030 | $68,200 |
| 2006 | -- | -- |
Find assessor info on the county website
Neighborhood: 34711
Nearby homes
- $582,1004 bd3 ba2.8k sqft10136 Yonaomi Cir, Clermont, FL 34711Off Market

- $394,7004 bd2 ba1.6k sqft10124 Yonaomi Cir, Clermont, FL 34711Off Market
- $545,7004 bd2 ba2.6k sqft10825 Vineyard Ct, Clermont, FL 34711Off Market
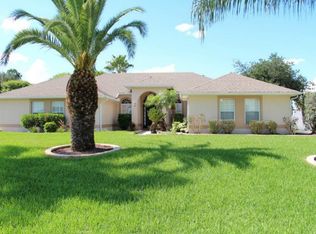
- $421,1004 bd2 ba2.5k sqft10829 Vineyard Ct, Clermont, FL 34711Off Market

- $600,0004 bd3 ba2.6k sqft10142 Yonaomi Cir, Clermont, FL 34711Sold
- $430,4004 bd2 ba2k sqft10821 Vineyard Ct, Clermont, FL 34711Off Market
- $581,3004 bd4 ba2.4k sqft10118 Yonaomi Cir, Clermont, FL 34711Off Market
- $848,4006 bd5 ba4.2k sqft10812 Cherith Ln, Clermont, FL 34711Off Market
Nearby schools
GreatSchools rating
- 7/10Pine Ridge Elementary SchoolGrades: PK-5Distance: 0.7 mi
- 4/10Gray Middle SchoolGrades: 6-8Distance: 6.6 mi
- 4/10South Lake High SchoolGrades: 9-12Distance: 6.1 mi
Get a cash offer in 3 minutes
Find out how much your home could sell for in as little as 3 minutes with a no-obligation cash offer.
Estimated market value
$755,900
Get a cash offer in 3 minutes
Find out how much your home could sell for in as little as 3 minutes with a no-obligation cash offer.
Estimated market value
$755,900
- Florida
- Lake County
- Clermont
- 34711
- 10130 YONAOMI CIRCLE
Nearby cities
Nearby zip codes
Other Clermont Topics
