Price Reduced! Welcome to this beautiful home in the sought-after community of Jackey's Creek. Nestled near the end of a peaceful cul-de-sac, this residence boasts 3 bedrooms, 2.5 baths, and sits high on a .35-acre lot. New spill-proof laminate flooring have been installed in the entire downstairs, providing both style and practicality. The primary suite features a generous walk-in closet and a lavish bath complete with a walk-in shower, jacuzzi, and a double vanity sink. The living area boasts a fireplace and bright sunroom. The kitchen is adorned with stunning granite countertops, along with a cozy breakfast nook. Step out from the sunroom onto your expansive, recently renovated deck. From here, enjoy serene views of the private, fenced backyard an ideal space for summer relaxation. Start your mornings on the charming rocking chair front porch, perfect for sipping your favorite brew. Bid farewell to storage woes, as this residence offers a large walk-in storage room above the garage, accessible from a second-floor bedroom. The sellers are also providing a home warranty for added piece of mind. Discover the tranquility of the Belville Riverwalk and Nature Park, conveniently just a mile away. Don't let this opportunity slip away!
Sold for $368,000
$368,000
10131 Bedrock Circle SE, Leland, NC 28451
3beds
1,800sqft
Single Family Residence
Built in 1996
0.34 Acres Lot
$387,100 Zestimate®
$204/sqft
$2,130 Estimated rent
Home value
$387,100
$368,000 - $406,000
$2,130/mo
Zestimate® history
Owner options
List your home for rent
$2,130/mo
Rent Zestimate®
Find your next renter with Zillow Rental Manager. Plus, with online applications, you can quickly screen prospective tenants – for free.
$2,130/mo
Rent Zestimate®
Refinance and save
$2,185/mo
Est. payment
Refinancing to a lower rate could help reduce your monthly payments and save thousands over the life of the loan.
$2,185/mo
Est. payment
Explore your selling options
Work with a Zillow partner agent
Leverage their expertise and Zillow's premium Showcase listings to get your home seen by more buyers.
Get startedList with your own agent
Get your home in front of millions of buyers by listing it on Zillow.
Learn how to do itSell it yourself
Take full control of how buyers see your home on Zillow by listing For Sale by Owner (FSBO).
List your homeWhat's special
Bright sunroomStunning granite countertopsFenced backyardLavish bathNew spill-proof laminate flooringWalk-in showerNature park
Zillow last checked:
Listing updated:
Listed by:
James D Chisum 910-342-0155,
Berkshire Hathaway HomeServices Carolina Premier Properties
Bought with:
James D Chisum, 252588
Berkshire Hathaway HomeServices Carolina Premier Properties
Source: Hive MLS,MLS#: 100392189 Originating MLS: Cape Fear Realtors MLS, Inc.
Originating MLS: Cape Fear Realtors MLS, Inc.Facts & features
Interior
Bedrooms & bathrooms
- Bedrooms: 3
- Bathrooms: 3
- Full bathrooms: 2
- 1/2 bathrooms: 1
Rooms
- Room types: Living Room, Dining Room, Kitchen, Master Bedroom, Bedroom 1, Bedroom 2
Primary bedroom
- Level: Second
- Dimensions: 13 x 18
Bedroom 1
- Level: Second
- Dimensions: 11 x 101
Bedroom 2
- Level: Second
- Dimensions: 11 x 10
Dining room
- Level: First
- Dimensions: 12 x 11
Kitchen
- Level: First
- Dimensions: 18 x 11
Living room
- Level: First
- Dimensions: 12 x 20
Heating
- Heat Pump, Electric
Cooling
- Central Air
Appliances
- Included: Electric Cooktop, Built-In Microwave, Refrigerator, Disposal, Dishwasher
- Laundry: Laundry Room
Features
- Walk-in Closet(s), Ceiling Fan(s), Pantry, Walk-in Shower, Walk-In Closet(s)
- Flooring: Carpet, LVT/LVP
- Basement: None
- Attic: Walk-In
Interior area
- Total structure area: 1,800
- Total interior livable area: 1,800 sqft
Property
Parking
- Total spaces: 1
- Parking features: Concrete, Off Street
Features
- Levels: Two
- Stories: 2
- Patio & porch: Deck, Porch
- Pool features: None
- Fencing: Back Yard,Wood,Privacy
- Waterfront features: None
Lot
- Size: 0.34 Acres
- Dimensions: 100 x 192 x 78 x 160
- Features: Cul-De-Sac
Details
- Parcel number: 048kb018
- Zoning: SBR6
- Special conditions: Standard
Construction
Type & style
- Home type: SingleFamily
- Property subtype: Single Family Residence
Materials
- Vinyl Siding
- Foundation: Crawl Space
- Roof: Shingle
Condition
- New construction: No
- Year built: 1996
Details
- Warranty included: Yes
Utilities & green energy
- Sewer: Public Sewer
- Water: Public
- Utilities for property: Sewer Available, Water Available
Community & HOA
Community
- Security: Smoke Detector(s)
- Subdivision: Jackeys Creek
HOA
- Has HOA: Yes
- Amenities included: Maintenance Common Areas, Management, Street Lights, Taxes
- HOA fee: $280 monthly
- HOA name: Jackeys creek HOA
- HOA phone: 910-395-1500
Location
- Region: Leland
Financial & listing details
- Price per square foot: $204/sqft
- Tax assessed value: $210,140
- Annual tax amount: $1,184
- Date on market: 4/12/2025
- Cumulative days on market: 188 days
- Listing agreement: Exclusive Right To Sell
- Listing terms: Cash,Conventional
Price history
| Date | Event | Price |
|---|---|---|
| 1/31/2024 | Sold | $368,000-2.9%$204/sqft |
Source:  Hive MLS #100392189 Report a problem Hive MLS #100392189 Report a problem | ||
| 1/2/2024 | Pending sale | $378,900$211/sqft |
Source: Hive MLS #100392189 Report a problem | ||
| 12/2/2023 | Price change | $378,900-2.3%$211/sqft |
Source: Hive MLS #100392189 Report a problem | ||
| 10/23/2023 | Price change | $387,900-1.8%$216/sqft |
Source: Hive MLS #100392189 Report a problem | ||
| 9/29/2023 | Price change | $394,900-1.3%$219/sqft |
Source: Hive MLS #100392189 Report a problem | ||
| 8/10/2023 | Price change | $399,900-2.4%$222/sqft |
Source: Hive MLS #100392189 Report a problem | ||
| 8/1/2023 | Price change | $409,900-2.2%$228/sqft |
Source: Hive MLS #100392189 Report a problem | ||
| 7/11/2023 | Price change | $419,000-2.5%$233/sqft |
Source: Hive MLS #100392189 Report a problem | ||
| 6/29/2023 | Listed for sale | $429,900+207.1%$239/sqft |
Source: Hive MLS #100392189 Report a problem | ||
| 3/16/2000 | Sold | $140,000$78/sqft |
Source: Hive MLS #30238078 Report a problem | ||
Public tax history
| Year | Property taxes | Tax assessment |
|---|---|---|
| 2025 | $1,124 | $270,310 |
| 2024 | $1,124 | $270,310 |
| 2023 | $1,124 -5% | $270,310 +28.6% |
| 2022 | $1,184 0% | $210,140 |
| 2021 | $1,184 | $210,140 |
| 2020 | $1,184 +1.3% | $210,140 |
| 2019 | $1,169 +7.1% | $210,140 +446% |
| 2018 | $1,092 +2.3% | $38,490 |
| 2017 | $1,067 | $38,490 |
| 2016 | $1,067 | $38,490 -80.7% |
| 2015 | $1,067 +9.6% | $199,390 +1% |
| 2014 | $974 | $197,461 |
| 2013 | -- | -- |
| 2012 | -- | -- |
| 2011 | -- | -- |
| 2010 | -- | -- |
| 2009 | -- | -- |
| 2008 | -- | -- |
| 2007 | -- | -- |
| 2006 | -- | -- |
| 2005 | -- | -- |
| 2004 | -- | -- |
| 2003 | -- | -- |
| 2002 | -- | -- |
| 2001 | -- | -- |
Find assessor info on the county website
Neighborhood: 28451
Nearby homes
- $376,0004 bd2 ba1.8k sqft10137 Bedrock Cir SE, Leland, NC 28451Off Market
- $461,8003 bd2 ba2.5k sqft10121 Bedrock Cir SE, Leland, NC 28451Off Market
- $423,1003 bd2 ba1.9k sqft10147 Bedrock Cir SE, Leland, NC 28451Off Market
- $360,1003 bd2 ba1.7k sqft909 Woodridge Ct, Leland, NC 28451Off Market
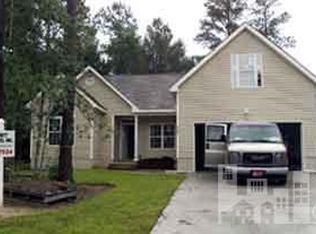
- $439,9004 bd3 ba1.8k sqft909 Woodridge Ct SE, Leland, NC 28451Sold
- $380,3003 bd2 ba1.9k sqft10115 Bedrock Cir SE, Leland, NC 28451Off Market
- $394,7003 bd2 ba1.7k sqft10134 Bedrock Cir SE, Leland, NC 28451Off Market
- $380,2004 bd2 ba1.7k sqft10126 Bedrock Cir SE, Leland, NC 28451Off Market
Nearby schools
GreatSchools rating
- 5/10Belville ElementaryGrades: PK-5Distance: 1.1 mi
- 3/10Leland MiddleGrades: 6-8Distance: 3.5 mi
- 4/10North Brunswick HighGrades: 9-12Distance: 3.4 mi
Get a cash offer in 3 minutes
Find out how much your home could sell for in as little as 3 minutes with a no-obligation cash offer.
Estimated market value
$387,100
Get a cash offer in 3 minutes
Find out how much your home could sell for in as little as 3 minutes with a no-obligation cash offer.
Estimated market value
$387,100
- North Carolina
- Brunswick County
- Leland
- 28451
- 10131 Bedrock Circle SE
Nearby cities
Nearby zip codes
Other Leland Topics
