New Update - Now Including Billiard / Ping Pong / Dining table with acceptable offers. Unbeatable Value: Enjoy the ultimate financial perk-the CDD is fully paid off, and your HOA includes yard maintenance, irrigation, internet, and cable. Welcome to the Pinnacle of Resort Living where Luxury, Privacy, and Peace of Mind enable you to experience a life of effortless elegance in this meticulously upgraded sanctuary within the prestigious Esplanade at Artisan Lakes. Every detail has been curated for those who demand the finest in turnkey living, from the grand architectural bones to a backyard oasis that rivals five-star retreats. The home's Architectural Grandeur & Refined Interiors with 10-foot ceilings and 8-foot doors that create a voluminous, airy atmosphere, while elegant archways and crisp crown molding add a touch of timeless custom artistry. The living areas of the home features sophisticated block-pattern porcelain tile, offering a high-end look with maximum durability. The Beautiful Kitchen is anchored by a massive island with a dedicated food prep sink, perfect for the home chef. The laundry room is a functional masterpiece with a utility sink, custom cabinetry, and a dedicated drop zone. The home provides extra Storage as the master suite features an extended walk-in closet, complemented by a 4-foot garage extension-ideal for extra storage and can even accommodate a golf cart. Your Private Tropical Oasis awaits as you step through the Phantom front door screen and out to a backyard designed for the ultimate Florida lifestyle. The extended covered lanai flows into a massive outdoor living area featuring: The Pool: A shimmering 30-foot saltwater pool with a gas heater for year-round enjoyment. The View: A picture-frame pool cage with premium screening offers unobstructed views of the lush surroundings. Outdoor Dining: A stunning outdoor kitchen with tons of storage makes al fresco hosting a dream. Privacy & Protection: Florida glass on the side lanai opening provides secluded peace, while hurricane screens on all lanai openings and whole-house gutters offer total peace of mind. Experience Exclusive Esplanade Lifestyle Living in Esplanade at Artisan Lakes which means more than just a beautiful home; it's a membership to a vibrant, active community. Enjoy world-class amenities just steps from your door. Wellness & Recreation: A state-of-the-art Fitness Center, movement studio, and a Resort style zero entry Pool and Resistance Pool. Social & Leisure: A grand Resort Clubhouse with a catering kitchen, billiards room, and fire pits. Court Sports: Compete on professional-grade Pickleball, Tennis, and Bocce Ball courts. Curated Living: A full-time on-site Lifestyle Manager coordinates signature events, wine tastings, and wellness programs. This isn't just a house; it's a lifestyle upgrade where every "extra" is already included and the social calendar is always full.
Sold for $715,000
$715,000
10131 CRAFTSMAN PARK WAY, PALMETTO, FL 34221
3beds
2,289sqft
Single Family Residence
Built in 2017
8,403 Square Feet Lot
$715,800 Zestimate®
$312/sqft
$3,538 Estimated rent
Home value
$715,800
$666,000 - $773,000
$3,538/mo
Zestimate® history
Owner options
List your home for rent
$3,538/mo
Rent Zestimate®
Find your next renter with Zillow Rental Manager. Plus, with online applications, you can quickly screen prospective tenants – for free.
$3,538/mo
Rent Zestimate®
Refinance and save
$5,276/mo
Est. payment
Refinancing to a lower rate could help reduce your monthly payments and save thousands over the life of the loan.
$5,276/mo
Est. payment
Explore your selling options
Work with a Zillow partner agent
Leverage their expertise and Zillow's premium Showcase listings to get your home seen by more buyers.
Get startedList with your own agent
Get your home in front of millions of buyers by listing it on Zillow.
Learn how to do itSell it yourself
Take full control of how buyers see your home on Zillow by listing For Sale by Owner (FSBO).
List your homeWhat's special
Extended covered lanaiVoluminous airy atmosphereMeticulously upgraded sanctuarySophisticated block-pattern porcelain tileBeautiful kitchenWhole-house guttersElegant archways
Zillow last checked:
Listing updated:
Listed by:
Edward Bieker, PA 941-525-6473,
DALTON WADE INC 888-668-8283
Bought with:
Kimberly Papalas, 3495729
MARCUS & COMPANY REALTY
Source: Stellar MLS,MLS#: A4680658 Originating MLS: Suncoast Tampa
Originating MLS: Suncoast Tampa
Facts & features
Interior
Bedrooms & bathrooms
- Bedrooms: 3
- Bathrooms: 3
- Full bathrooms: 3
Rooms
- Room types: Den/Library/Office
Primary bedroom
- Features: Walk-In Closet(s)
- Level: First
- Area: 280 Square Feet
- Dimensions: 14x20
Bedroom 2
- Features: Built-in Closet
- Level: First
- Area: 121 Square Feet
- Dimensions: 11x11
Bedroom 3
- Features: Built-in Closet
- Level: First
- Area: 165 Square Feet
- Dimensions: 11x15
Primary bathroom
- Level: First
- Area: 120 Square Feet
- Dimensions: 10x12
Balcony porch lanai
- Level: First
- Area: 506 Square Feet
- Dimensions: 23x22
Den
- Level: First
- Area: 143 Square Feet
- Dimensions: 11x13
Dining room
- Level: First
- Area: 210 Square Feet
- Dimensions: 15x14
Kitchen
- Level: First
- Area: 209 Square Feet
- Dimensions: 11x19
Living room
- Level: First
- Area: 352 Square Feet
- Dimensions: 16x22
Heating
- Central, Electric, Heat Pump
Cooling
- Central Air
Appliances
- Included: Dishwasher, Disposal, Dryer, Gas Water Heater, Ice Maker, Microwave, Range, Refrigerator, Tankless Water Heater, Washer
- Laundry: Inside, Laundry Room
Features
- Ceiling Fan(s), Crown Molding, Eating Space In Kitchen, High Ceilings, Kitchen/Family Room Combo, Living Room/Dining Room Combo, Open Floorplan, Primary Bedroom Main Floor, Solid Surface Counters, Solid Wood Cabinets, Stone Counters, Thermostat, Walk-In Closet(s)
- Flooring: Carpet, Concrete, Tile
- Doors: Outdoor Grill, Outdoor Kitchen
- Windows: Blinds, Storm Window(s), Window Treatments, Hurricane Shutters, Hurricane Shutters/Windows
- Has fireplace: No
Interior area
- Total structure area: 3,359
- Total interior livable area: 2,289 sqft
Property
Parking
- Total spaces: 2
- Parking features: Driveway, Garage Door Opener, Ground Level
- Attached garage spaces: 2
- Has uncovered spaces: Yes
- Details: Garage Dimensions: 20X23
Features
- Levels: One
- Stories: 1
- Patio & porch: Covered, Enclosed, Rear Porch, Screened
- Exterior features: Irrigation System, Outdoor Grill, Outdoor Kitchen, Rain Gutters, Sidewalk
- Has private pool: Yes
- Pool features: Gunite, Heated, In Ground, Lighting, Salt Water, Screen Enclosure
- Has view: Yes
- View description: Pool, Water, Pond
- Has water view: Yes
- Water view: Water,Pond
Lot
- Size: 8,403 Square Feet
- Residential vegetation: Mature Landscaping, Trees/Landscaped
Details
- Parcel number: 610909559
- Zoning: PDMU
- Special conditions: None
Construction
Type & style
- Home type: SingleFamily
- Property subtype: Single Family Residence
Materials
- Block, Stucco
- Foundation: Slab
- Roof: Concrete,Tile
Condition
- New construction: No
- Year built: 2017
Utilities & green energy
- Sewer: Public Sewer
- Water: Public
- Utilities for property: BB/HS Internet Available, Cable Available, Cable Connected, Electricity Connected, Natural Gas Connected, Phone Available, Public, Sewer Connected, Underground Utilities, Water Connected
Community & HOA
Community
- Features: Association Recreation - Owned, Clubhouse, Community Mailbox, Deed Restrictions, Dog Park, Fitness Center, Gated Community - No Guard, Playground, Pool, Sidewalks, Tennis Court(s)
- Pet fee: $0 monthly
- Subdivision: ARTISAN LAKES ESPLANADE PH I SP A-D
HOA
- Has HOA: Yes
- Amenities included: Clubhouse, Fitness Center, Gated, Maintenance, Pool, Recreation Facilities, Tennis Court(s)
- Services included: Cable TV, Community Pool, Reserve Fund, Internet, Maintenance Grounds, Pool Maintenance, Recreational Facilities
- HOA fee: $520 monthly
- HOA name: Troon Management/ Catherine Gangloff
- HOA phone: 800-720-0028
Location
- Region: Palmetto
Financial & listing details
- Price per square foot: $312/sqft
- Tax assessed value: $497,545
- Annual tax amount: $4,925
- Date on market: 1/30/2026
- Cumulative days on market: 45 days
- Listing terms: Cash,Conventional,FHA,VA Loan
- Ownership: Fee Simple
- Total actual rent: 0
- Electric utility on property: Yes
- Road surface type: Asphalt, Paved
Price history
| Date | Event | Price |
|---|---|---|
| 4/22/2026 | Sold | $715,000-4.7%$312/sqft |
Source:  Stellar MLS #A4680658 Report a problem Stellar MLS #A4680658 Report a problem | ||
| 3/17/2026 | Pending sale | $749,900$328/sqft |
Source: Stellar MLS #A4680658 Report a problem | ||
| 1/31/2026 | Listed for sale | $749,900+104.7%$328/sqft |
Source: Stellar MLS #A4680658 Report a problem | ||
| 1/5/2018 | Sold | $366,400$160/sqft |
Source: Public Record Report a problem | ||
Public tax history
| Year | Property taxes | Tax assessment |
|---|---|---|
| 2025 | $5,242 +6.4% | $386,599 +2.9% |
| 2024 | $4,925 +1.2% | $375,704 +3% |
| 2023 | $4,866 +3.9% | $364,761 +3% |
| 2022 | $4,685 -0.1% | $354,137 +3% |
| 2021 | $4,691 +0.9% | $343,822 +1.4% |
| 2020 | $4,651 -15.3% | $339,075 +1.2% |
| 2019 | $5,493 | $334,953 +12.5% |
| 2018 | $5,493 -1.1% | $297,750 +325.4% |
| 2017 | $5,557 | $70,000 |
| 2016 | -- | $70,000 |
| 2015 | -- | $70,000 |
Find assessor info on the county website
Neighborhood: 34221
Nearby homes
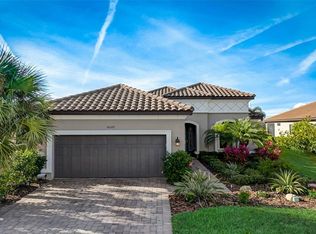
- $668,0003 bd3 ba2.3k sqft10203 Craftsman Park Way, Palmetto, FL 34221Off Market
- $685,0002 bd3 ba2k sqft10127 Craftsman Park Way, Palmetto, FL 34221Sold
- $---- bd-- ba-- sqft10127 Craftsman Pkwy, Palmetto, FL 34221Off Market
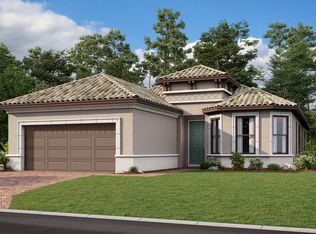
- $557,0003 bd4 ba2.1k sqft5434 Morey Farms Loop, Palmetto, FL 34221Sold
- $610,0003 bd3 ba2.3k sqft5026 Gardenbrooke Cv, Palmetto, FL 34221Sold
- $618,3003 bd3 ba2.3k sqft5018 Gardenbrooke Cv, Palmetto, FL 34221Sold
- $607,1003 bd3 ba2.2k sqft5034 Gardenbrooke Cv, Palmetto, FL 34221Off Market
- $611,4003 bd4 ba2.1k sqft5030 Gardenbrooke Cv, Palmetto, FL 34221Off Market
Nearby schools
GreatSchools rating
- 6/10James Tillman Elementary Magnet SchoolGrades: PK-5Distance: 5 mi
- 5/10Buffalo Creek Middle SchoolGrades: 6-8Distance: 2.9 mi
- 2/10Palmetto High SchoolGrades: 8-12Distance: 6.3 mi
Schools provided by the listing agent
- Elementary: James Tillman Elementary
- Middle: Buffalo Creek Middle
- High: Palmetto High
Source: Stellar MLS. This data may not be complete. We recommend contacting the local school district to confirm school assignments for this home.
Get a cash offer in 3 minutes
Find out how much your home could sell for in as little as 3 minutes with a no-obligation cash offer.
Estimated market value
$715,800
Get a cash offer in 3 minutes
Find out how much your home could sell for in as little as 3 minutes with a no-obligation cash offer.
Estimated market value
$715,800
- Florida
- Manatee County
- Palmetto
- 34221
- 10131 CRAFTSMAN PARK WAY
Nearby cities
Nearby neighborhoods
Nearby zip codes
Other Palmetto Topics
