Escape to your own private woodland retreat tucked away on 1.6 scenic acres in the highly sought-after Anthony’s Mill community, with an additional 1.1-acre lot (#132) included in the sale for even more room to roam and enjoy nature. Surrounded by peaceful wooded views, this inviting 2 bed, 2 bath getaway blends rustic charm with cozy comfort and will be sold mostly furnished, making it easy to settle in and start enjoying immediately.
Inside, warm woodwork throughout creates the perfect cabin-inspired atmosphere, while vaulted ceilings and an open-concept layout fill the home with character and an airy feel. The kitchen features stainless steel appliances and flows effortlessly into the main living space, ideal for gathering after a day outdoors. The main floor offers a comfortable primary bedroom, full bath, and inviting living area, while the upper-level screened-in porch feels like a peaceful treehouse escape — the perfect spot for morning coffee or unwinding among the trees. Upstairs, the loft-style bedroom provides a cozy retreat for guests or additional sleeping space.
The finished walkout basement adds even more room to relax with a spacious family room, full bathroom, and laundry area. Outside, a storage shed offers added convenience, while the surrounding acreage creates a sense of privacy and serenity rarely found. A dedicated firepit area creates the perfect setting for cozy evenings under the stars, gathering with family and friends, and making lasting memories surrounded by nature. As part of Anthony’s Mill, enjoy access to incredible resort-style amenities including the lake, pool, tennis courts, volleyball court, and picnic areas. Whether you’re searching for a weekend escape, full-time residence, or turnkey retreat, this Bourbon property offers the perfect blend of nature, comfort, and community.
Closed
Listed by: Keller Williams Realty St. Louis • Angela M Kittner-Brosseau • 314-503-4937
Bought with: Keller Williams Realty St. Louis
Price Unknown
10131 Deer Run Rd, Bourbon, MO 65441
2beds
1,728sqft
Single Family Residence
Built in 1994
2.16 Acres Lot
$262,800 Zestimate®
$--/sqft
$1,438 Estimated rent
Home value
$262,800
Estimated sales range
Not available
$1,438/mo
Zestimate® history
Owner options
List your home for rent
$1,438/mo
Rent Zestimate®
Find your next renter with Zillow Rental Manager. Plus, with online applications, you can quickly screen prospective tenants – for free.
$1,438/mo
Rent Zestimate®
Refinance and save
$1,340/mo
Est. payment
Refinancing to a lower rate could help reduce your monthly payments and save thousands over the life of the loan.
$1,340/mo
Est. payment
Explore your selling options
Work with a Zillow partner agent
Leverage their expertise and Zillow's premium Showcase listings to get your home seen by more buyers.
Get startedList with your own agent
Get your home in front of millions of buyers by listing it on Zillow.
Learn how to do itSell it yourself
Take full control of how buyers see your home on Zillow by listing For Sale by Owner (FSBO).
List your homeWhat's special
Open-concept layoutComfortable primary bedroomWarm woodwork throughoutVaulted ceilings
Zillow last checked:
Listing updated:
Listed by:
Angela M Kittner-Brosseau 314-503-4937,
Keller Williams Realty St. Louis
Bought with:
Angela M Kittner-Brosseau, 2004027203
Keller Williams Realty St. Louis
Source: MARIS,MLS#: 26028152 Originating MLS: St. Louis Association of REALTORS
Originating MLS: St. Louis Association of REALTORSFacts & features
Interior
Bedrooms & bathrooms
- Bedrooms: 2
- Bathrooms: 2
- Full bathrooms: 2
- Main level bathrooms: 1
- Main level bedrooms: 1
Heating
- Heat Pump
Cooling
- Central Air, Electric
Appliances
- Included: Stainless Steel Appliance(s), Dishwasher, Microwave, Electric Range, Refrigerator
- Laundry: In Basement
Features
- Dining/Living Room Combo, Eat-in Kitchen, High Ceilings, Natural Woodwork, Open Floorplan, Recessed Lighting, Vaulted Ceiling(s)
- Basement: Finished,Full,Walk-Out Access
- Has fireplace: No
Interior area
- Total structure area: 1,728
- Total interior livable area: 1,728 sqft
- Finished area above ground: 1,152
- Finished area below ground: 576
Property
Features
- Levels: One and One Half
- Patio & porch: Rear Porch, Screened
- Pool features: Community, In Ground
Lot
- Size: 2.16 Acres
- Features: Adjoins Wooded Area, Other, Sloped Down, Wooded
Details
- Additional structures: Shed(s)
- Parcel number: 079.0030001007006.00000
- Special conditions: Standard
Construction
Type & style
- Home type: SingleFamily
- Architectural style: Other
- Property subtype: Single Family Residence
Materials
- Wood Siding
Condition
- Year built: 1994
Utilities & green energy
- Electric: Other
- Sewer: Septic Needed
- Water: Well
- Utilities for property: Electricity Connected, Sewer Connected, Water Connected
Community & HOA
Community
- Subdivision: Anthonies Mill
HOA
- Has HOA: Yes
- Amenities included: Association Management, Common Ground, Lake, Other, Picnic Area, Pool, Tennis Court(s)
- Services included: Maintenance Grounds, Common Area Maintenance, Pool Maintenance, Other, Trash
- HOA fee: $1,340 annually
- HOA name: Anthonies Mill
Location
- Region: Bourbon
Financial & listing details
- Annual tax amount: $852
- Date on market: 5/21/2026
- Cumulative days on market: 7 days
- Listing terms: Cash,Conventional,FHA,VA Loan
- Electric utility on property: Yes
Price history
| Date | Event | Price |
|---|---|---|
| 7/10/2026 | Sold | -- |
Source:  MARIS #26028152 Report a problem MARIS #26028152 Report a problem | ||
| 5/28/2026 | Pending sale | $269,900$156/sqft |
Source: MARIS #26028152 Report a problem | ||
| 5/21/2026 | Listed for sale | $269,900$156/sqft |
Source: MARIS #26028152 Report a problem | ||
Public tax history
Tax history is unavailable.
Neighborhood: 65441
Nearby homes
- $192,7002 bd2 ba979 sqft10131 Deer Run, Bourbon, MO 65441Off Market
- $--1.16 acres140 Anthonies Mill Est, Bourbon, MO 65441Off Market
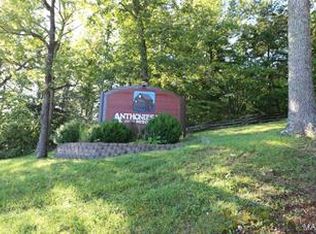
- $323,700-- bd3 ba1.6k sqft10037 Deer Run Rd, Bourbon, MO 65441Off Market
- $479,5002 bd3 ba2.8k sqft11410 Anthonies Mill Rd, Bourbon, MO 65441Off Market
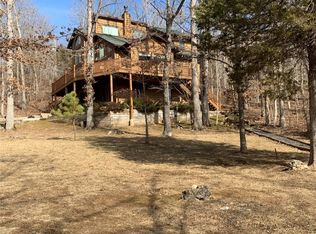
- $464,100-- bd3 ba1.6k sqft11410 Anthonies Ml, Bourbon, MO 65441Off Market
- $--4 bd3 ba2.7k sqft11381 Anthonies Mill Rd, Bourbon, MO 65441Sold
- $474,7004 bd3 ba2.7k sqft11381 Anthonies Ml, Bourbon, MO 65441Off Market
- $381,000-- bd3 ba2k sqft11522 Anthonies Mill Rd, Bourbon, MO 65441Off Market
Nearby schools
GreatSchools rating
- 5/10Bourbon Elementary SchoolGrades: PK-4Distance: 11.3 mi
- 7/10Bourbon Middle SchoolGrades: 5-8Distance: 11.3 mi
- 3/10Bourbon High SchoolGrades: 9-12Distance: 11.5 mi
Schools provided by the listing agent
- Elementary: Bourbon Elementary School
- Middle: Bourbon Middle School
- High: Bourbon High School
Source: MARIS. This data may not be complete. We recommend contacting the local school district to confirm school assignments for this home.
- Missouri
- Washington County
- Bourbon
- 65441
- 10131 Deer Run Rd
