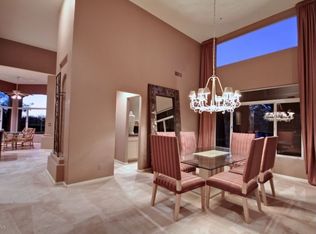
Nestled within the exclusive gated community of Eagles Glen, this meticulously renovated 4-bedroom, 2.5-bathroom home offers unparalleled luxury and comfort. Spanning 3,007 square feet, this home boasts a spacious layout perfect for modern living all on a large corner lot. This pocket neighborhood has low HOA fees and a Pickelball court right in your neighborhood! Enter through the newly installed high-end iron and glass front door to discover a seamlessly flowing interior adorned with new tile flooring and a large custom slider door creating a seamless indoor and outdoor living. The removal of columns in the expansive living room enhances the open ambiance, while new paint provides a fresh feel throughout. Entertain effortlessly in the remodeled kitchen featuring quartz countertops, sleek fixtures, a breakfast bar with seating, a center island, stainless steel appliances, an adjacent breakfast nook, and a captivating view of the family room. Enjoy the warmth of a newly upgraded fireplace in the inviting family room ideal for cozy gatherings or quiet nights in.
Retreat to the luxurious primary suite, where a complete remodel beckons with a freestanding bath with picture windows, a spacious shower with raised glass surround, and chic dual sinks. The guest bath mirrors this sophistication with its own stunning renovation.
Step outside to a private oasis including a sparkling pool with refreshed Pebbletec surface, and a large covered patio. Embrace the desert grounds, featuring cacti and rock accents and updated irrigation for effortless maintenance.
A remodeled powder bath for guests, plantation shutters, a three-car garage, and a laundry room with prep sink complete the home. Other recent upgrades include replaced AC units, new water softener, new exterior paint, new landscaping lights, complete new landscaping rock, and new epoxy garage flooring.
The Eagles Glen neighborhood includes a community clubhouse with large entertaining spaces, game room, bathrooms and sports court perfect for recreational Pickelball, tennis, and basketball.
Furniture available by Separate Bill of Sale.
Sold for $1,657,250
$1,657,250
10131 E SADDLE HORN Trail, Scottsdale, AZ 85255
4beds
3baths
3,007sqft
Single Family Residence
Built in 1993
0.82 Acres Lot
$1,731,000 Zestimate®
$551/sqft
$7,182 Estimated rent
Home value
$1,731,000
$1.58M - $1.92M
$7,182/mo
Zestimate® history
Owner options
List your home for rent
$7,182/mo
Rent Zestimate®
Find your next renter with Zillow Rental Manager. Plus, with online applications, you can quickly screen prospective tenants – for free.
$7,182/mo
Rent Zestimate®
Refinance and save
$9,721/mo
Est. payment
Refinancing to a lower rate could help reduce your monthly payments and save thousands over the life of the loan.
$9,721/mo
Est. payment
Explore your selling options
Work with a Zillow partner agent
Leverage their expertise and Zillow's premium Showcase listings to get your home seen by more buyers.
Get startedList with your own agent
Get your home in front of millions of buyers by listing it on Zillow.
Learn how to do itSell it yourself
Take full control of how buyers see your home on Zillow by listing For Sale by Owner (FSBO).
List your homeWhat's special
Sparkling poolUpgraded fireplaceThree-car garageSleek fixturesCaptivating viewRemodeled kitchenLuxurious primary suite
Zillow last checked:
Listing updated:
Listed by:
Laura Lucky 480-390-5044,
Russ Lyon Sotheby's International Realty,
Lisa Lucky 602-320-8415,
Russ Lyon Sotheby's International Realty
Bought with:
Keith Lytle, BR640275000
Carefree Real Estate
Source: ARMLS,MLS#: 6763748
Facts & features
Interior
Bedrooms & bathrooms
- Bedrooms: 4
- Bathrooms: 3
Heating
- Electric
Cooling
- Central Air, Ceiling Fan(s)
Appliances
- Included: Electric Cooktop
Features
- High Speed Internet, Granite Counters, Double Vanity, Eat-in Kitchen, Breakfast Bar, 9+ Flat Ceilings, No Interior Steps, Kitchen Island, Pantry, Full Bth Master Bdrm, Separate Shwr & Tub
- Flooring: Carpet, Tile
- Windows: Double Pane Windows
- Has basement: No
- Has fireplace: Yes
- Fireplace features: Family Room
Interior area
- Total structure area: 3,007
- Total interior livable area: 3,007 sqft
Property
Parking
- Total spaces: 3.5
- Parking features: Garage Door Opener, Direct Access
- Garage spaces: 3.5
Features
- Stories: 1
- Patio & porch: Covered, Patio
- Exterior features: Private Street(s), Private Yard
- Has private pool: Yes
- Spa features: None
- Fencing: Block
- Has view: Yes
- View description: City Lights
Lot
- Size: 0.82 Acres
- Features: Sprinklers In Rear, Sprinklers In Front, Corner Lot, Desert Back, Desert Front, Cul-De-Sac, Auto Timer H2O Front, Auto Timer H2O Back
Details
- Parcel number: 21703180
- Lease amount: $0
Construction
Type & style
- Home type: SingleFamily
- Architectural style: Other
- Property subtype: Single Family Residence
Materials
- Stucco, Wood Frame, Painted
- Roof: Tile
Condition
- Year built: 1993
Details
- Builder name: Monterey
Utilities & green energy
- Sewer: Public Sewer
- Water: City Water
- Utilities for property: Propane
Community & HOA
Community
- Features: Gated, Tennis Court(s)
- Security: Fire Sprinkler System
- Subdivision: EAGLES GLEN
HOA
- Has HOA: Yes
- Services included: Maintenance Grounds, Street Maint
- HOA fee: $195 monthly
- HOA name: Eagles Glen
- HOA phone: 602-957-9191
Location
- Region: Scottsdale
Financial & listing details
- Price per square foot: $551/sqft
- Tax assessed value: $1,207,000
- Annual tax amount: $3,731
- Date on market: 10/6/2025
- Cumulative days on market: 51 days
- Listing terms: Cash,Conventional
- Ownership: Fee Simple
Price history
| Date | Event | Price |
|---|---|---|
| 12/17/2024 | Sold | $1,657,250+0.4%$551/sqft |
Source:  ARMLS #6763748 Report a problem ARMLS #6763748 Report a problem | ||
| 11/18/2024 | Pending sale | $1,650,000$549/sqft |
Source: ARMLS #6763748 Report a problem | ||
| 11/4/2024 | Price change | $1,650,000-2.9%$549/sqft |
Source: ARMLS #6763748 Report a problem | ||
| 9/28/2024 | Listed for sale | $1,700,000-5.3%$565/sqft |
Source: ARMLS #6763748 Report a problem | ||
| 8/14/2024 | Listing removed | $1,795,000$597/sqft |
Source: ARMLS #6678497 Report a problem | ||
| 6/4/2024 | Price change | $1,795,000-1.6%$597/sqft |
Source: ARMLS #6678497 Report a problem | ||
| 5/3/2024 | Price change | $1,825,000-1.4%$607/sqft |
Source: ARMLS #6678497 Report a problem | ||
| 3/17/2024 | Listed for sale | $1,850,000+23.3%$615/sqft |
Source: ARMLS #6678497 Report a problem | ||
| 3/17/2022 | Sold | $1,500,000+0.8%$499/sqft |
Source: ARMLS #6354316 Report a problem | ||
| 2/11/2022 | Listed for sale | $1,488,000+143.5%$495/sqft |
Source: ARMLS #6354316 Report a problem | ||
| 10/14/2009 | Sold | $611,100-18.5%$203/sqft |
Source: Public Record Report a problem | ||
| 6/21/2009 | Listed for sale | $750,000+57.9%$249/sqft |
Source: Russ Lyon Sotheby's International Realty #4169830 Report a problem | ||
| 2/5/1998 | Sold | $475,000+13.1%$158/sqft |
Source: Public Record Report a problem | ||
| 1/8/1996 | Sold | $420,000+29.6%$140/sqft |
Source: Public Record Report a problem | ||
| 12/8/1993 | Sold | $324,057$108/sqft |
Source: Public Record Report a problem | ||
Public tax history
| Year | Property taxes | Tax assessment |
|---|---|---|
| 2025 | $4,077 +12% | $120,700 -1.6% |
| 2024 | $3,641 +1.8% | $122,710 +63.5% |
| 2023 | $3,576 -0.1% | $75,044 +5% |
| 2022 | $3,581 -9.4% | $71,470 +4.1% |
| 2021 | $3,955 +3.3% | $68,630 +4.2% |
| 2020 | $3,829 +3.1% | $65,870 +2.1% |
| 2019 | $3,716 | $64,510 +3.5% |
| 2018 | $3,716 +4.3% | $62,330 -1.1% |
| 2017 | $3,564 +5.8% | $63,010 +2.1% |
| 2016 | $3,368 +6% | $61,730 +14% |
| 2015 | $3,177 | $54,170 +10.8% |
| 2014 | -- | $48,880 +7.3% |
| 2013 | -- | $45,560 |
| 2012 | -- | $45,560 -7.5% |
| 2011 | -- | $49,230 -15.6% |
| 2010 | -- | $58,330 -19% |
| 2009 | -- | $72,030 -6% |
| 2008 | -- | $76,650 +10.5% |
| 2007 | -- | $69,350 +33.8% |
| 2006 | -- | $51,850 |
| 2005 | -- | $51,850 +16.9% |
| 2004 | -- | $44,350 |
| 2003 | -- | $44,350 +20.7% |
| 2002 | -- | $36,750 |
Find assessor info on the county website
Neighborhood: 85255
Nearby homes
- $1,545,0004 bd3 ba3k sqft10121 E Saddle Horn Trl, Scottsdale, AZ 85255Sold
- $1,927,9004 bd4 ba4k sqft10120 E Buckskin Trl, Scottsdale, AZ 85255Off Market
- $1,842,6004 bd4 ba4k sqft10130 E Saddle Horn Trl, Scottsdale, AZ 85255Off Market
- $962,500-- bd-- ba2.1k sqft10103 E Buckskin Trl, Scottsdale, AZ 85255Off Market
- $1,268,700-- bd-- ba-- sqft10103 E Buckskin Trl, Scottsdale, AZ 85255Off Market
- $2,107,200-- bd4 ba4.3k sqft10110 E Saddle Horn Trl, Scottsdale, AZ 85255Off Market
- $2,128,7004 bd5 ba4k sqft10171 E Saddle Horn Trl, Scottsdale, AZ 85255Off Market
- $1,901,9004 bd3 ba3.2k sqft10150 E Buckskin Trl, Scottsdale, AZ 85255Off Market
Nearby schools
GreatSchools rating
- 6/10Desert Sun AcademyGrades: PK-6Distance: 5 mi
- 4/10Sonoran Trails Middle SchoolGrades: 6-8Distance: 5.8 mi
- 10/10Cactus Shadows High SchoolGrades: 8-12Distance: 7.2 mi
Schools provided by the listing agent
- Elementary: Desert Sun Academy
- Middle: Sonoran Trails Middle School
- High: Cactus Shadows High School
- District: Cave Creek Unified District
Source: ARMLS. This data may not be complete. We recommend contacting the local school district to confirm school assignments for this home.
Get a cash offer in 3 minutes
Find out how much your home could sell for in as little as 3 minutes with a no-obligation cash offer.
Estimated market value
$1,731,000
Get a cash offer in 3 minutes
Find out how much your home could sell for in as little as 3 minutes with a no-obligation cash offer.
Estimated market value
$1,731,000
- Arizona
- Maricopa County
- Scottsdale
- 85255
- 10131 E SADDLE HORN Trail
Nearby cities
Nearby neighborhoods
Nearby zip codes
Other Scottsdale Topics
