Skip main navigation
Off market
  • $672,400

    10131 E TUPELO Avenue, Mesa, AZ 85212

    2beds
    3baths
    2,284sqft
    Single Family Residence
    Built in 2019
    9,241 Square Feet Lot
    $672,400 Zestimate®
    $294/sqft
    $3,840 Estimated rent

    Home value

    $672,400

    $639,000 - $706,000

    $3,840/mo

    Zestimate® history
    Loading
    Loading...

    Owner options

    List your home for rent

    $3,840/mo

    Rent Zestimate®

    Find your next renter with Zillow Rental Manager. Plus, with online applications, you can quickly screen prospective tenants – for free.

    Learn more

    $3,840/mo

    Rent Zestimate®

    Refinance and save

    $4,050/mo

    Est. payment

    Refinancing to a lower rate could help reduce your monthly payments and save thousands over the life of the loan.

    See today's rates

    $4,050/mo

    Est. payment

    Explore your selling options

    Work with a Zillow partner agent

    Leverage their expertise and Zillow's premium Showcase listings to get your home seen by more buyers.

    Get started

    List with your own agent

    Get your home in front of millions of buyers by listing it on Zillow.

    Learn how to do it

    Sell it yourself

    Take full control of how buyers see your home on Zillow by listing For Sale by Owner (FSBO).

    List your home

    What's special

    Private poolSeparate denOpen-concept styleEvent lawnEncore clubPrimary bedroom suiteHalf bath

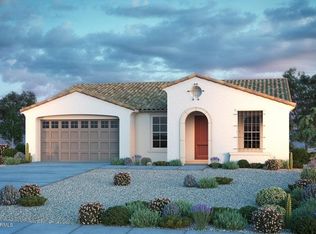
    Welcome to this newer home in the active 55+ community of Encore at Eastmark featuring a stunning backyard retreat and private pool sure to delight you and your family and friends. Designed for comfort and convenience in mind, this fabulous home boasts an open-concept style with large living room space that flows easily into your lush backyard oasis. Complete with covered patio and pebble-tech pool, this space is beautifully landscaped with multiple patio areas for lounging by the pool or enjoying a cozy firepit setting. The sparkling open kitchen and dining space is perfect for entertaining, complete with a large island, rich wood cabinets, beautiful granite countertops, and shiny stainless appliances. Just off the dining area through the glass doors, a cozy patio sits waiting for you to enjoy a morning coffee or quiet time to read and relax. The Primary bedroom suite boasts a large bathroom with two separate vanities, large walk-in closet and shower. There is an additional ensuite bedroom, separate den and half bath to complete this comfortable living space. Encore at Eastmark is an active adult community offering a resort-style heated pool, hot tub, tennis, bocce ball and pickleball courts. The Encore Club features a movement studio, fitness center, library, multipurpose room and event lawn, arts & crafts, billiards, and a café. The entire community is beautifully landscaped and professionally maintained with connecting bicycle and walking paths crisscrossing throughout. Encore at Eastmark is convenient to shopping and dining options, and just down the road, the Superstition Mountains offer beautiful drives and outdoor activities galore.

    This property is not currently displayed as for sale or rent on Zillow. This may be different from what's on other websites or public sources.

    Zillow last checked:

    Listing updated:

    Listed by:

    Jennifer Schumacher 480-322-2593,

    Russ Lyon Sotheby's International Realty

    Bought with:

    Dan B Volcko, SA558557000

    Realty ONE Group

    Source: ARMLS,MLS#: 6517762MLS Logo

    Facts & features

    Interior

    Bedrooms & bathrooms
    • Bedrooms: 2
    • Bathrooms: 3
    Heating
    • Natural Gas
    Cooling
    • Central Air, Ceiling Fan(s), Programmable Thmstat
    Appliances
    • Included: Gas Cooktop
    Features
    • High Speed Internet, Granite Counters, Double Vanity, Master Downstairs, Eat-in Kitchen, Breakfast Bar, 9+ Flat Ceilings, No Interior Steps, Vaulted Ceiling(s), Kitchen Island, Pantry, Full Bth Master Bdrm
    • Flooring: Vinyl, Tile
    • Has basement: No
    Interior area
    • Total structure area: 2,284
    • Total interior livable area: 2,284 sqft

    Property

    Parking
    • Total spaces: 4
    • Parking features: Garage Door Opener, Extended Length Garage, Direct Access, Golf Cart Garage
    • Garage spaces: 2
    • Uncovered spaces: 2
    Features
    • Stories: 1
    • Patio & porch: Covered, Patio
    • Exterior features: Misting System, Private Yard
    • Has private pool: Yes
    • Pool features: Play Pool
    • Spa features: None
    • Fencing: Block
    Lot
    • Size: 9,241 Square Feet
    • Features: Sprinklers In Rear, Sprinklers In Front, Gravel/Stone Front, Synthetic Grass Back, Auto Timer H2O Front, Auto Timer H2O Back
    Details
    • Parcel number: 30435171
    • Special conditions: Age Restricted (See Remarks)

    Construction

    Type & style
    • Home type: SingleFamily
    • Architectural style: Ranch
    • Property subtype: Single Family Residence
    Materials
    • Stucco, Wood Frame, Painted, Stone
    • Roof: Tile
    Condition
    • Year built: 2019
    Details
    • Builder name: Taylor Morrison

    Utilities & green energy

    • Sewer: Public Sewer
    • Water: City Water

    Community & HOA

    Community
    • Features: Community Spa, Community Spa Htd, Near Bus Stop, Community Media Room, Tennis Court(s), Biking/Walking Path, Fitness Center
    • Subdivision: ENCORE AT EASTMARK PARCEL 9-1
    HOA
    • Has HOA: Yes
    • Services included: Maintenance Grounds, Street Maint
    • HOA fee: $220 monthly
    • HOA name: Encore at Eastmark
    • HOA phone: 602-957-9191
    Location
    • Region: Mesa

    Financial & listing details

    • Price per square foot: $294/sqft
    • Tax assessed value: $561,100
    • Annual tax amount: $3,914
    • Date on market: 7/3/2025
    • Cumulative days on market: 146 days
    • Listing terms: Cash,Conventional,FHA,VA Loan
    • Ownership: Fee Simple

    Price history

    DateEventPrice
    7/7/2023Sold$655,000-3%$287/sqft
    Source: ARMLS #6517762 Report a problem
    5/13/2023Price change$675,000-2.2%$296/sqft
    Source: ARMLS #6517762 Report a problem
    4/15/2023Price change$690,000-1.4%$302/sqft
    Source: ARMLS #6517762 Report a problem
    2/8/2023Listed for sale$700,000+77.6%$306/sqft
    Source: ARMLS #6517762 Report a problem
    7/17/2019Sold$394,160$173/sqft
    Source: Public Record Report a problem

    Public tax history

    YearProperty taxesTax assessment
    2025$2,429 -5.3%$56,110 -5.2%
    2024$2,565 -2.1%$59,160 +110.2%
    2023$2,619 -33.1%$28,151 -31%
    2022$3,914 -7.5%$40,820 +10.7%
    2021$4,230 +670.7%$36,880 +7.7%
    2020$549 +3.6%$34,250 +230.4%
    2019$530 $10,365 +10.9%
    2018$530 +1.8%$9,345 +14.5%
    2017$520 +18.1%$8,160 +192.5%
    2016$440 $2,790 +40.6%
    2015-- $1,984
    Find assessor info on the county website

    Neighborhood: 85212

    Nearby schools

    GreatSchools rating
    Schools provided by the listing agent
    • District: Queen Creek Unified District

    Source: ARMLS. This data may not be complete. We recommend contacting the local school district to confirm school assignments for this home.

    Get a cash offer in 3 minutes
    Find out how much your home could sell for in as little as 3 minutes with a no-obligation cash offer.
    Estimated market value
    $672,400
    Get a cash offer in 3 minutes
    Find out how much your home could sell for in as little as 3 minutes with a no-obligation cash offer.
    Estimated market value
    $672,400