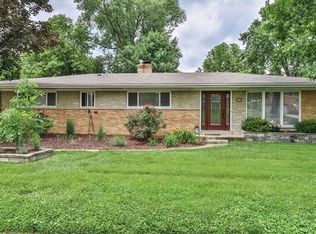
Excellent opportunity for those seeking single floor living in sought-after Lindbergh school district! This beautiful home has been meticulously maintained by the original owner and provides over 2,200 sq ft of pristine living space with 3 beds/2.5 baths, gorgeous hardwoods, newer windows, & a finished walk-out lower level. Attractive landscaping, lush corner lot, & charming covered porch draw you in for a closer look and this timeless brick gem does not disappoint. A sun-drenched living/dining area is the main hub with hardwoods tucked under the existing carpeting, and a retro eat-in kitchen with Sub-Zero fridge & loads of storage cabinets is conveniently positioned right alongside. Additionally, a spacious family room offers a versatile flex space to suit your changing lifestyle – playroom, office area, guest space. Hardwood floors & ceiling fans are found in 2 of the 3 bedrooms, with the third having carpeting over hardwood. Primary bedroom w/ensuite featuring an updated glass enclosed shower provides convenience & privacy, and the 2nd main full bath makes mornings more enjoyable. Hosting movie nights, play dates, or poker night may be on repeat in the spacious walk-out finished LL complete with rec area, 1/2 bath, laundry, & access to the large concrete patio overlooking a parklike backyard. Oversized 2-car garage w/rear entry, 2019 roof, high efficiency 2015 HVAC, and newer windows throughout! Don’t miss your chance to plant roots in this charming community where you’ll enjoy easy access to great restaurants, shopping, parks and highways. All within the highly rated Lindbergh school district and St. Justin Parrish!
Closed
Listed by: Coldwell Banker Premier Group • Ryan Shakofsky • Contact: 314-660-4202
Bought with: Realty Executives of St. Louis
Price Unknown
10131 Glenfield Ter, Saint Louis, MO 63126
3beds
2,232sqft
Single Family Residence
Built in 1961
0.3 Acres Lot
$380,200 Zestimate®
$--/sqft
$2,933 Estimated rent
Home value
$380,200
$361,000 - $403,000
$2,933/mo
Zestimate® history
Owner options
List your home for rent
$2,933/mo
Rent Zestimate®
Find your next renter with Zillow Rental Manager. Plus, with online applications, you can quickly screen prospective tenants – for free.
$2,933/mo
Rent Zestimate®
Refinance and save
Refinancing to a lower rate could help reduce your monthly payments and save thousands over the life of the loan.
Explore your selling options
Work with a Zillow partner agent
Leverage their expertise and Zillow's premium Showcase listings to get your home seen by more buyers.
Get startedList with your own agent
Get your home in front of millions of buyers by listing it on Zillow.
Learn how to do itSell it yourself
Take full control of how buyers see your home on Zillow by listing For Sale by Owner (FSBO).
List your homeWhat's special
Parklike backyardCharming covered porchLush corner lotLoads of storage cabinetsSingle floor livingGorgeous hardwoodsRetro eat-in kitchen
Zillow last checked:
Listing updated:
Listed by:
Ryan Shakofsky 314-660-4202,
Coldwell Banker Premier Group
Bought with:
Tom K Gordon, 1999031973
Realty Executives of St. Louis
Source: MARIS,MLS#: 26020648 Originating MLS: St. Louis Association of REALTORS
Originating MLS: St. Louis Association of REALTORSFacts & features
Interior
Bedrooms & bathrooms
- Bedrooms: 3
- Bathrooms: 3
- Full bathrooms: 2
- 1/2 bathrooms: 1
- Main level bathrooms: 2
- Main level bedrooms: 3
Primary bedroom
- Features: Floor Covering: Wood
- Level: Main
Bedroom 2
- Features: Floor Covering: Wood
- Level: Main
Bedroom 3
- Description: Hardwood under carpeting
- Features: Floor Covering: Carpeting
- Level: Main
Primary bathroom
- Features: Floor Covering: Ceramic Tile
- Level: Main
Bathroom 2
- Features: Floor Covering: Ceramic Tile
- Level: Main
Bathroom 3
- Description: Half Bath
- Level: Lower
Dining room
- Description: Hardwood under carpeting
- Features: Floor Covering: Carpeting
- Level: Main
Family room
- Features: Floor Covering: Carpeting
- Level: Main
Kitchen
- Features: Floor Covering: Vinyl
- Level: Main
Laundry
- Features: Floor Covering: Concrete
- Level: Lower
Living room
- Description: Hardwood under carpeting
- Features: Floor Covering: Carpeting
- Level: Main
Recreation room
- Features: Floor Covering: Vinyl
- Level: Lower
Heating
- Forced Air, Natural Gas
Cooling
- Ceiling Fan(s), Central Air, Electric
Appliances
- Included: Gas Cooktop, Dishwasher, Disposal, Dryer, Humidifier, Microwave, Electric Oven, Refrigerator, Washer, Gas Water Heater
- Laundry: Electric Dryer Hookup, Lower Level, Washer Hookup
Features
- Ceiling Fan(s), Custom Cabinetry, Dining/Living Room Combo, Eat-in Kitchen, Shower, Storage, Tub
- Flooring: Carpet, Ceramic Tile, Hardwood, Vinyl
- Doors: Storm Door(s)
- Windows: Blinds, Insulated Windows, Tilt-In Windows, Window Treatments
- Basement: Concrete,Partially Finished,Full,Storage Space,Walk-Out Access
- Has fireplace: No
Interior area
- Total structure area: 2,232
- Total interior livable area: 2,232 sqft
- Finished area above ground: 1,517
- Finished area below ground: 715
Property
Parking
- Total spaces: 2
- Parking features: Attached, Basement, Concrete, Driveway, Garage, Garage Door Opener, Garage Faces Rear, Inside Entrance, Oversized
- Attached garage spaces: 2
- Has uncovered spaces: Yes
Features
- Levels: One
- Patio & porch: Covered, Front Porch, Patio
- Fencing: None
Lot
- Size: 0.3 Acres
- Dimensions: 125 x 104
- Features: Back Yard, Corner Lot, Few Trees, Front Yard, Landscaped, Rectangular Lot
Details
- Additional structures: None
- Parcel number: 26M520289
- Special conditions: Standard
Construction
Type & style
- Home type: SingleFamily
- Architectural style: Ranch,Traditional
- Property subtype: Single Family Residence
Materials
- Brick
- Foundation: Concrete Perimeter
- Roof: Architectural Shingle
Condition
- Year built: 1961
Utilities & green energy
- Electric: Ameren
- Sewer: Public Sewer
- Water: Public
- Utilities for property: Electricity Connected, Natural Gas Connected, Sewer Connected, Water Connected
Community & HOA
Community
- Subdivision: Kimberleigh Estates 4
HOA
- Has HOA: No
Location
- Region: Saint Louis
Financial & listing details
- Tax assessed value: $359,700
- Annual tax amount: $4,190
- Date on market: 4/15/2026
- Cumulative days on market: 5 days
- Listing terms: Cash,Conventional,FHA,VA Loan
- Ownership: Private
- Electric utility on property: Yes
Price history
| Date | Event | Price |
|---|---|---|
| 6/4/2026 | Sold | -- |
Source:  MARIS #26020648 Report a problem MARIS #26020648 Report a problem | ||
| 4/20/2026 | Pending sale | $350,000$157/sqft |
Source: MARIS #26020648 Report a problem | ||
| 4/15/2026 | Listed for sale | $350,000$157/sqft |
Source: MARIS #26020648 Report a problem | ||
Public tax history
| Year | Property taxes | Tax assessment |
|---|---|---|
| 2025 | $4,190 -0.8% | $68,350 +12.4% |
| 2024 | $4,221 +8.2% | $60,800 |
| 2023 | $3,902 +3.2% | $60,800 +15.9% |
| 2022 | $3,781 +9.7% | $52,480 |
| 2021 | $3,446 +4.8% | $52,480 +8.7% |
| 2020 | $3,288 +5.6% | $48,280 |
| 2019 | $3,112 | $48,280 +16.3% |
| 2018 | $3,112 | $41,520 |
| 2017 | $3,112 +1.1% | $41,520 +20.2% |
| 2016 | $3,079 +21.6% | $34,530 |
| 2015 | $2,532 | $34,530 +2% |
| 2014 | $2,532 +0.4% | $33,840 |
| 2013 | $2,522 | $33,840 -6.7% |
| 2012 | -- | $36,270 |
| 2011 | -- | $36,270 |
| 2010 | $2,165 +4.4% | $36,270 |
| 2009 | $2,074 -9.1% | $36,270 -8.3% |
| 2008 | $2,283 +14.3% | $39,560 |
| 2007 | $1,997 | $39,560 +15.4% |
| 2006 | $1,997 +2.4% | $34,280 |
| 2005 | $1,951 | $34,280 +25.2% |
| 2003 | -- | $27,380 +7% |
| 2002 | $1,382 +17.3% | $25,590 |
| 2001 | $1,178 | $25,590 |
Find assessor info on the county website
Neighborhood: 63126
Nearby homes
- $382,3003 bd3 ba1.5k sqft10137 Glenfield Ter, Saint Louis, MO 63126Off Market
- $374,8003 bd2 ba1.4k sqft8901 Manda Ln, Saint Louis, MO 63126Off Market
- $409,7004 bd2 ba1.5k sqft10132 Glenfield Ter, Saint Louis, MO 63126Off Market
- $347,1003 bd2 ba1.5k sqft10125 Glenfield Ter, Saint Louis, MO 63126Off Market
- $478,5004 bd3 ba1.8k sqft10141 Glenfield Ter, Saint Louis, MO 63126Off Market
- $432,1004 bd3 ba2.2k sqft10138 Glenfield Ter, Saint Louis, MO 63126Off Market
- $376,1003 bd2 ba1.6k sqft8900 Manda Ln, Saint Louis, MO 63126Off Market
- $379,4003 bd2 ba1.8k sqft8893 Manda Ln, Saint Louis, MO 63126Off Market
Nearby schools
GreatSchools rating
- 9/10Long Elementary SchoolGrades: K-5Distance: 0.8 mi
- 6/10Truman Middle SchoolGrades: 6-8Distance: 0.2 mi
- 9/10Lindbergh Sr. High SchoolGrades: 9-12Distance: 1.7 mi
Schools provided by the listing agent
- Elementary: Long Elem.
- Middle: Truman Middle School
- High: Lindbergh Sr. High
Source: MARIS. This data may not be complete. We recommend contacting the local school district to confirm school assignments for this home.
Get a cash offer in 3 minutes
Find out how much your home could sell for in as little as 3 minutes with a no-obligation cash offer.
Estimated market value
$380,200
Get a cash offer in 3 minutes
Find out how much your home could sell for in as little as 3 minutes with a no-obligation cash offer.
Estimated market value
$380,200
- Missouri
- Saint Louis County
- Crestwood
- 63126
- 10131 Glenfield Ter
Nearby cities
Nearby zip codes
Other Crestwood Topics
