Skip main navigation
Sold for $205,000
  • $205,000

    10131 SW 87th Ter, Ocala, FL 34481

    3beds
    1,456sqft
    Single Family Residence
    Built in 1982
    0.3 Acres Lot
    $198,900 Zestimate®
    $141/sqft
    $1,699 Estimated rent

    Home value

    $198,900

    $177,000 - $225,000

    $1,699/mo

    Zestimate® history
    Loading
    Loading...

    Owner options

    List your home for rent

    $1,699/mo

    Rent Zestimate®

    Find your next renter with Zillow Rental Manager. Plus, with online applications, you can quickly screen prospective tenants – for free.

    Learn more

    $1,699/mo

    Rent Zestimate®

    Refinance and save

    $1,588/mo

    Est. payment

    Refinancing to a lower rate could help reduce your monthly payments and save thousands over the life of the loan.

    See today's rates

    $1,588/mo

    Est. payment

    Explore your selling options

    Work with a Zillow partner agent

    Leverage their expertise and Zillow's premium Showcase listings to get your home seen by more buyers.

    Get started

    List with your own agent

    Get your home in front of millions of buyers by listing it on Zillow.

    Learn how to do it

    Sell it yourself

    Take full control of how buyers see your home on Zillow by listing For Sale by Owner (FSBO).

    List your home

    What's special

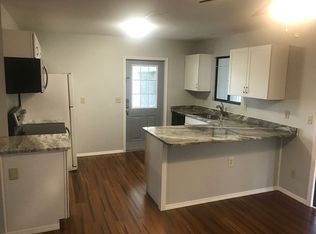
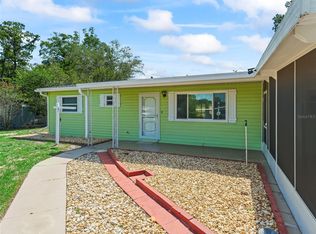
    What you see is what you get—fully furnished and a Traegar grill included with a full price offer, just bring your suitcases! Welcome home to this beautifully updated coastal-inspired home, where thoughtful upgrades and inviting spaces make it a true standout. With a light, neutral palette, bamboo floors throughout, plantation shutters and decorative wainscoting, every corner of this home exudes beach-cottage charm. The open living area offers an additional sitting space or den with built-in bookshelves, creating a cozy spot for relaxation. Kitchen is designed with both style and function in mind, includes a spacious island, breakfast bar, plenty of cabinet space and gleaming quartz countertops. The adjoining dining room is great for entertainers, with a built-in buffet and cabinetry running the entire length of the back wall providing ample storage. Spacious primary bedroom with en-suite bathroom boasts a cedar-lined walk-in closet and a tiled walk-in shower. Split floor plan with the two guest bedrooms being conveniently located to the guest bathroom for added convenience. Off the dining room, the Florida room enchants with warm cedar-lined walls, making it an ideal space to enjoy your morning coffee. Need more space? Step outside to discover a workshop/storage building with a climate-controlled window unit and 40 Amp plug, perfect for various projects. The backyard offers privacy with multiple grapefruit trees, a scenic wooded area and fully fenced in with no neighbors behind, perfect for your furry family members. Located in the 55+ community of Pine Run with a low HOA of $142 a month, enjoy 2 community swimming pools,2 clubhouses, tennis courts, pickle ball and more. While still being located just minutes away from hospitals, restaurants and stores outside of the community. Noteworthy upgrades include a New Roof (2024), an on-demand Rheem water heater, a Puronics water treatment system (both 2023) and Whirlpool Gold appliances (2022), ensuring quality and convenience throughout the home. Don’t miss the chance to experience this gorgeous property in person—schedule your showing today! ( Please do not enter property or premises without a licensed real estate agent)

    Zillow last checked:

    Listing updated:

    Listing Provided by:

    Chad MacBlain 740-801-0071,

    KELLER WILLIAMS CORNERSTONE RE 352-369-4044,

    Alexus Macblain 740-255-3338,

    KELLER WILLIAMS CORNERSTONE RE

    Bought with:

    Whitney Johnson Perkins, 3174403

    KELLER WILLIAMS GAINESVILLE REALTY PARTNERS

    Source: Stellar MLS,MLS#: OM689391MLS LogoOriginating MLS: Ocala - Marion

    Facts & features

    Interior

    Bedrooms & bathrooms
    • Bedrooms: 3
    • Bathrooms: 2
    • Full bathrooms: 2
    Primary bedroom
    • Features: Ceiling Fan(s), En Suite Bathroom, Walk-In Closet(s)
    • Level: First
    • Dimensions: 11x13
    Bedroom 1
    • Features: Ceiling Fan(s), Built-in Closet
    • Level: First
    • Dimensions: 9x12
    Bedroom 2
    • Features: Ceiling Fan(s), Built-in Closet
    • Level: First
    • Dimensions: 9x13
    Florida room
    • Features: Ceiling Fan(s)
    • Level: First
    • Dimensions: 8x18
    Kitchen
    • Features: Kitchen Island, Stone Counters
    • Level: First
    • Dimensions: 11x12
    Living room
    • Features: Ceiling Fan(s)
    • Level: First
    • Dimensions: 13x15
    Heating
    • Electric
    Cooling
    • Central Air
    Appliances
    • Included: Convection Oven, Dishwasher, Dryer, Microwave, Refrigerator, Washer
    • Laundry: Laundry Room
    Features
    • Ceiling Fan(s), Eating Space In Kitchen, Kitchen/Family Room Combo, Thermostat, Walk-In Closet(s)
    • Flooring: Bamboo, Tile
    • Doors: French Doors
    • Windows: Double Pane Windows, Window Treatments
    • Has fireplace: No
    Interior area
    • Total structure area: 1,456
    • Total interior livable area: 1,456 sqft

    Property

    Parking
    • Total spaces: 2
    • Parking features: Covered, Driveway, Golf Cart Parking, Off Street
    • Carport spaces: 2
    • Has uncovered spaces: Yes
    Features
    • Levels: One
    • Stories: 1
    • Patio & porch: Patio, Porch
    • Exterior features: Dog Run, Private Mailbox, Rain Gutters, Sidewalk, Storage
    • Fencing: Chain Link
    Lot
    • Size: 0.30 Acres
    • Dimensions: 130 x 101
    • Features: Cleared, Landscaped, Level, Oversized Lot
    • Residential vegetation: Fruit Trees, Mature Landscaping
    Details
    • Additional structures: Workshop
    • Parcel number: 3532004017
    • Zoning: R1
    • Special conditions: None

    Construction

    Type & style
    • Home type: SingleFamily
    • Architectural style: Coastal,Cottage
    • Property subtype: Single Family Residence
    Materials
    • Metal Siding
    • Foundation: Slab
    • Roof: Shingle
    Condition
    • New construction: No
    • Year built: 1982

    Utilities & green energy

    • Sewer: Septic Tank
    • Water: Public
    • Utilities for property: BB/HS Internet Available, Cable Available, Electricity Connected, Water Connected

    Community & neighborhood

    Community
    • Community features: Clubhouse, Deed Restrictions, Fitness Center, Golf Carts OK, Pool, Racquetball
    Senior living
    • Senior community: Yes
    Location
    • Region: Ocala
    • Subdivision: PINE RUN ESTATE

    HOA & financial

    HOA
    • Has HOA: Yes
    • HOA fee: $142 monthly
    • Amenities included: Clubhouse, Fitness Center, Pool, Racquetball, Recreation Facilities, Tennis Court(s)
    • Services included: Common Area Taxes, Community Pool, Maintenance Grounds, Pool Maintenance, Recreational Facilities, Trash
    • Association name: Pine Run Dev, LLC / Wayne Royce
    • Association phone: 352-292-6449
    Other fees
    • Pet fee: $0 monthly
    Other financial information
    • Total actual rent: 0

    Other

    Other facts
    • Listing terms: Cash,Conventional
    • Ownership: Fee Simple
    • Road surface type: Paved

    Price history

    DateEventPrice
    3/18/2025Sold$205,000-8.9%$141/sqft
    Source: Stellar MLS #OM689391 Report a problem
    2/13/2025Pending sale$225,000$155/sqft
    Source: Stellar MLS #OM689391 Report a problem
    1/30/2025Price change$225,000-2.1%$155/sqft
    Source: Stellar MLS #OM689391 Report a problem
    1/7/2025Price change$229,900-2.5%$158/sqft
    Source: Stellar MLS #OM689391 Report a problem
    12/4/2024Price change$235,900-1.7%$162/sqft
    Source: Stellar MLS #OM689391 Report a problem
    11/14/2024Listed for sale$239,900$165/sqft
    Source: Stellar MLS #OM689391 Report a problem
    11/6/2024Listing removed--
    Source: Owner Report a problem
    9/2/2024Listed for sale$239,900+0.4%$165/sqft
    Source: Owner Report a problem
    8/21/2024Listing removed--
    Source: Stellar MLS #O6184581 Report a problem
    7/18/2024Price change$239,000-4%$164/sqft
    Source: Stellar MLS #O6184581 Report a problem
    6/6/2024Price change$249,000-0.4%$171/sqft
    Source: Stellar MLS #O6184581 Report a problem
    5/16/2024Price change$250,000-3.8%$172/sqft
    Source: Stellar MLS #O6184581 Report a problem
    4/25/2024Price change$259,900-3.4%$179/sqft
    Source: Stellar MLS #O6184581 Report a problem
    4/1/2024Price change$269,000-2.2%$185/sqft
    Source: Stellar MLS #O6184581 Report a problem
    3/7/2024Listed for sale$275,000+76.3%$189/sqft
    Source: Stellar MLS #O6184581 Report a problem
    3/23/2021Sold$156,000-6%$107/sqft
    Source: Realtors Association of Citrus County #798327 Report a problem
    2/13/2021Pending sale$165,900$114/sqft
    Source: ROBERT SLACK LLC #OM614484 Report a problem
    2/13/2021Listed for sale$165,900$114/sqft
    Source: ROBERT SLACK LLC #OM614484 Report a problem
    2/13/2021Pending sale$165,900$114/sqft
    Source: Realtors Association of Citrus County #798327 Report a problem
    1/27/2021Listed for sale$165,900+128.8%$114/sqft
    Source: Stellar MLS #OM614484 Report a problem
    5/27/2014Sold$72,500-26.8%$50/sqft
    Source: Public Record Report a problem
    1/20/2012Listing removed$1,000$1/sqft
    Source: Keller Williams - Ocala #353434 Report a problem
    1/5/2012Listing removed$99,000$68/sqft
    Source: Keller Williams - Ocala #353142 Report a problem
    11/7/2011Listed for sale$99,000$68/sqft
    Source: Keller Williams - Ocala #353142 Report a problem
    9/12/2011Listing removed$99,000$68/sqft
    Source: Keller Williams - Ocala #353142 Report a problem
    7/13/2011Listed for sale$99,000$68/sqft
    Source: Keller Williams - Ocala #353142 Report a problem
    3/18/2011Listing removed$99,000-5.7%$68/sqft
    Source: Keller Williams - Ocala #353142 Report a problem
    1/17/2007Sold$105,000$72/sqft
    Source: Public Record Report a problem

    Public tax history

    YearProperty taxesTax assessment
    2024$2,966 +7.4%$153,996 +10%
    2023$2,763 +14.9%$139,996 +10%
    2022$2,405 +184.2%$127,269 +123.1%
    2021$846 +0.2%$57,036 +1.4%
    2020$845 +0.4%$56,249 +2.3%
    2019$841 $54,984 +1.9%
    2018$841 +8.3%$53,959 +2.1%
    2017$777 -32.7%$52,849 -3.5%
    2016$1,153 $54,781 +10%
    2015$1,153 +14.6%$49,801 +15.3%
    2014$1,006 +1.7%$43,182 +1.1%
    2013$990 -1.5%$42,696 -6.8%
    2012$1,005 -12%$45,789 -15.9%
    2011$1,142 -12.5%$54,471 -15.8%
    2010$1,304 -7.7%$64,698 -12.5%
    2009$1,414 -20.2%$73,921 -25.6%
    2008$1,771 +198.1%$99,373 +95.6%
    2007$594 -1.4%$50,800 +2.5%
    2006$602 +13.1%$49,561 +3%
    2005$533 $48,118 +3%
    2004$533 -1.1%$46,717 +4.3%
    2002$539 +5.1%$44,772 -0.4%
    2001$513 $44,932
    2000$513 $44,932

    Find assessor info on the county website

    Neighborhood: 34481

    Nearby schools

    GreatSchools rating
    Schools provided by the listing agent
    • Elementary: Marion Oaks Elementary School
    • Middle: Liberty Middle School
    • High: West Port High School

    Source: Stellar MLS. This data may not be complete. We recommend contacting the local school district to confirm school assignments for this home.

    Get a cash offer in 3 minutes
    Find out how much your home could sell for in as little as 3 minutes with a no-obligation cash offer.
    Estimated market value
    $198,900
    Get a cash offer in 3 minutes
    Find out how much your home could sell for in as little as 3 minutes with a no-obligation cash offer.
    Estimated market value
    $198,900