Skip main navigation
Off market
  • $392,300

    10131 Sleepy Willow Ct, Spring Hill, FL 34608

    3beds
    2,860sqft
    SingleFamily
    Built in 1989
    0.49 Acres Lot
    $392,300 Zestimate®
    $137/sqft
    $2,600 Estimated rent

    Home value

    $392,300

    $365,000 - $420,000

    $2,600/mo

    Zestimate® history
    Loading
    Loading...

    Owner options

    List your home for rent

    $2,600/mo

    Rent Zestimate®

    Find your next renter with Zillow Rental Manager. Plus, with online applications, you can quickly screen prospective tenants – for free.

    Learn more

    $2,600/mo

    Rent Zestimate®

    Refinance and save

    $2,711/mo

    Est. payment

    Refinancing to a lower rate could help reduce your monthly payments and save thousands over the life of the loan.

    See today's rates

    $2,711/mo

    Est. payment

    Explore your selling options

    Work with a Zillow partner agent

    Leverage their expertise and Zillow's premium Showcase listings to get your home seen by more buyers.

    Get started

    List with your own agent

    Get your home in front of millions of buyers by listing it on Zillow.

    Learn how to do it

    Sell it yourself

    Take full control of how buyers see your home on Zillow by listing For Sale by Owner (FSBO).

    List your home

    What's special

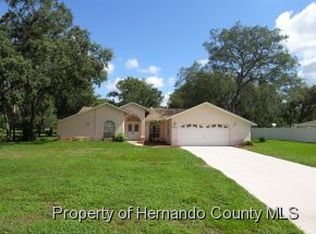
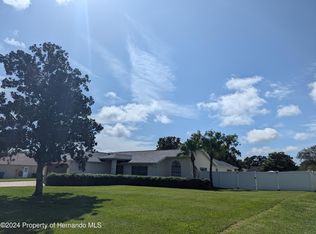
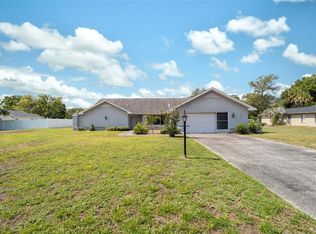
    Welcome home to this 3 Bed/2 Bath home located on 0.5 acres in the deed restricted community of Oakridge Estates! Home is move in ready and boasts of laminate floors and tile throughout, new interior paint, new windows, newer AC and the exterior is scheduled to be painted as well. Bright kitchen features new cabinets, newer appliances and eat in area. Master bedroom has renovated en suite with whirlpool tub, dual vanities and rain shower. Enjoy warm days in the pool and on the brick pavered lanai overlooking the fully vinyl fenced back yard. Extra pavered area with footer and sidewalk in backyard. There is even a bonus room with fireplace. Features include: split plan, extra large drive way, shed in back yard and landscaping. ***Remediated sinkhole with full documentation

    This property is off market, which means it's not currently listed for sale or rent on Zillow. This may be different from what's available on other websites or public sources.
    Facts & features

    Interior

    Bedrooms & bathrooms
    • Bedrooms: 3
    • Bathrooms: 2
    • Full bathrooms: 2
    Heating
    • Other, Electric
    Cooling
    • Central
    Appliances
    • Included: Dishwasher, Dryer, Microwave, Range / Oven, Washer
    Features
    • Walk-in Closet(s), Fireplace-Wood
    • Flooring: Tile, Hardwood, Laminate
    • Has fireplace: Yes
    Interior area
    • Total interior livable area: 2,860 sqft

    Property

    Parking
    • Parking features: Garage
    Features
    • Exterior features: Stucco, Cement / Concrete
    Lot
    • Size: 0.49 Acres
    Details
    • Parcel number: R2422317281700001330

    Construction

    Type & style
    • Home type: SingleFamily
    Materials
    • concrete
    • Foundation: Footing
    • Roof: Asphalt
    Condition
    • Year built: 1989

    Utilities & green energy

    • Sewer: Septic - Private

    Community & neighborhood

    Location
    • Region: Spring Hill

    HOA & financial

    HOA
    • Has HOA: Yes
    • HOA fee: $140 monthly

    Other

    Other facts
    • Equip/Appliances: Ceiling Fan(s), Dishwasher, Dryer, Microwave, Oven/Range-Electric, Washer
    • Exterior Features: Door-Sliding Glass, Gutters/Downspouts, Shed/Utility Building, Landscaped, Patio-Screened, Window-Double Hung
    • Flooring: Ceramic Tile, Laminate Wood
    • Interior Features: Walk-in Closet(s), Fireplace-Wood
    • Lot Description: Flat
    • Master BR/BA: Dual Sinks, Jetted Tub, Separate Tub/Shower, Walk-in Closet(s)
    • Road Type: County/City Maintained
    • Roof: Asphalt/Fiberglass Shgl
    • Rooms: Dining Room, Kitchen, Living Room, Master Bedroom Suite, Family Room, Bedroom 2, Bedroom 3
    • Style: Contemporary
    • Level: One
    • Cooling: Central Electric
    • Sewer: Septic - Private
    • Paved Road: Yes
    • Homestead: Yes
    • SqFt Source: Tax Roll
    • Fireplace: Yes
    • Construction: Concrete Block, Stucco, Foundation - Slab
    • Water: HCUD
    • Heat: Central Electric
    • Pool/Pool Extras: In Ground Pool, Screen Enclosed, Diamond Brite Finish, Child Safety Fence
    • Community Restrict: Deed Restrictions, HOA Required
    • Sinkhole: Yes
    • Private Pool: Yes
    • Current Zoning: PDP
    • Acreage Info: Over 1/4 to 1/2 Acre
    • Fence: Vinyl
    • Special Info: Sold As Is
    • Rooms: Kitchen Level: Main
    • Property Type: A
    • Rooms: Bedroom 2 Level: Main
    • Rooms: Bedroom 3 Level: Main
    • Rooms: Dining Room Level: Main
    • Rooms: Master Bedroom Suite Level: Main
    • Rooms: Living Room Level: Main
    • Rooms: Family Room Level: Main
    • Tax ID: R24 223 17 2817 0000 1330
    • Legal Description: Oakridge Estates Unit 2 Lot 133

    Price history

    DateEventPrice
    8/19/2019Sold$238,000-4.8%$83/sqft
    Source: HCMLS #2201986 Report a problem
    6/21/2019Listed for sale$249,900$87/sqft
    Source: Dennis Realty &Investment Cor #2201986 Report a problem

    Public tax history

    YearProperty taxesTax assessment
    2024$3,395 +2.9%$223,114 +3%
    2023$3,299 +2.8%$216,616 +3%
    2022$3,211 -0.4%$210,307 +3%
    2021$3,224 +8.1%$204,182 +2.6%
    2020$2,982 $199,063 +66.5%
    2019-- $119,573 +1.9%
    2018$1,194 -18.1%$117,343 +2.1%
    2017$1,457 $114,929 +2.1%
    2016$1,457 +3.5%$112,565 +0.7%
    2015$1,408 +1.4%$111,783 +0.8%
    2014$1,389 +22.1%$110,896 +1.5%
    2013$1,137 -7.2%$109,257 -0.8%
    2012$1,226 -9.4%$110,131 -7%
    2011$1,353 $118,376 -16.9%
    2010-- $142,374 -11.7%
    2009$2,055 -1.8%$161,301 +0.1%
    2008$2,093 -14.7%$161,140 +6%
    2006$2,454 $152,085 +3%
    2005-- $147,655 +3%
    2004$2,470 +46.6%$143,354 +37.9%
    2003$1,685 +2.9%$103,976 +2.4%
    2002$1,637 +0.6%$101,539 +1.6%
    2001$1,627 +2.7%$99,940 -2.6%
    2000$1,585 $102,611

    Find assessor info on the county website

    Neighborhood: Oakridge Estates

    Nearby schools

    GreatSchools rating
    Schools provided by the listing agent
    • Elementary: Explorer K-8
    • Middle: Explorer K-8
    • High: Springstead

    Source: The MLS. This data may not be complete. We recommend contacting the local school district to confirm school assignments for this home.

    Get a cash offer in 3 minutes
    Find out how much your home could sell for in as little as 3 minutes with a no-obligation cash offer.
    Estimated market value
    $392,300
    Get a cash offer in 3 minutes
    Find out how much your home could sell for in as little as 3 minutes with a no-obligation cash offer.
    Estimated market value
    $392,300