Nestled on 1.3 beautifully landscaped, park-like acres in the highly sought-after Studley area, this renovated Cape-style home offers the perfect blend of charm, space, and updates. As you step inside, you’re welcomed by gorgeous refinished hardwood floors that flow throughout much of the home, setting the tone for timeless elegance. Off the foyer, you'll find generously sized formal living and dining rooms—ideal for hosting gatherings or enjoying everyday comfort. The heart of the home is the expansive eat-in kitchen, featuring gleaming quartz countertops, crisp white cabinetry, a spacious pantry, brand-new luxury plank flooring, stainless steel appliances, and a large dining area with French doors leading to a private, wooded backyard. The cozy den invites relaxation with its classic brick fireplace and gas logs, offering a warm and inviting ambiance on chilly evenings. A flexible first-floor office—perfect for working from home or easily converted into a fourth bedroom—is conveniently located next to a half bath and a large utility room. Upstairs, discover three spacious bedrooms, including a serene primary suite complete with a walk-in closet and a fully renovated ensuite bathroom boasting a tiled shower surround and fresh finishes. This home sits on a private lot that offers peace and tranquility, while still being just minutes from town conveniences. Additional features include Hardiplank siding, aluminum-wrapped windows, a dimensional shingle roof, a spacious loop driveway with ample parking, a brand-new heat pump and central air system, and a new water heater. Don't miss this rare opportunity to own a move-in-ready home that’s filled with character, space, and modern upgrades!
Sold for $435,000
Zillow last checked:
Listing updated:
Bought with:
Lindsay Moore, 0225256381
Hometown Realty
Source: CVRMLS,MLS#: 2510117 Originating MLS: Central Virginia Regional MLS
Originating MLS: Central Virginia Regional MLSPrice history
| Date | Event | Price |
|---|---|---|
| 5/20/2025 | Sold | $435,000$211/sqft |
Source:  CVRMLS #2510117 Report a problem CVRMLS #2510117 Report a problem | ||
| 4/20/2025 | Pending sale | $435,000$211/sqft |
Source: CVRMLS #2510117 Report a problem | ||
| 4/16/2025 | Listed for sale | $435,000+51%$211/sqft |
Source: CVRMLS #2510117 Report a problem | ||
| 12/12/2024 | Sold | $288,000-23.2%$140/sqft |
Source: CVRMLS #2427859 Report a problem | ||
| 11/20/2024 | Pending sale | $375,000$182/sqft |
Source: CVRMLS #2427859 Report a problem | ||
| 10/29/2024 | Listed for sale | $375,000$182/sqft |
Source: CVRMLS #2427859 Report a problem | ||
Nearby homes
- $342,6003 bd2 ba1.1k sqft10117 Summer Hill Rd, Mechanicsville, VA 23116Off Market
- $390,0003 bd2 ba1.4k sqft10109 Summer Hill Rd, Mechanicsville, VA 23116Sold
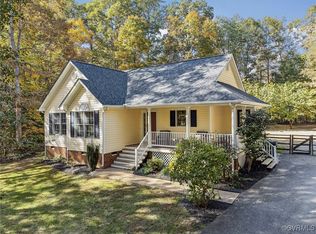
- $462,6003 bd2 ba1.7k sqft10153 Summer Hill Rd, Mechanicsville, VA 23116Off Market
- $300,7003 bd1 ba1k sqft10132 Summer Hill Rd, Mechanicsville, VA 23116Off Market
Get a cash offer in 3 minutes
Find out how much your home could sell for in as little as 3 minutes with a no-obligation cash offer.
Estimated market value
$453,900
