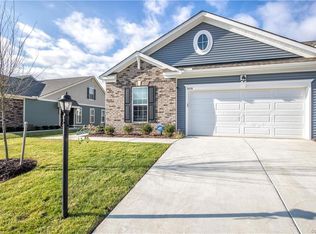
Eastwood Homes Cypress floor plan. 1st floor GUEST SUITE. Formal dining room with crown trim molding and chair rail and picture molding. Hardwood in family room, study, dining room, kitchen. Loft area upstairs. Primary bedroom with huge walk in closet. Double bowl vanity in hall bath. New construction located in Bon Air's newest community. $5000 in closing costs with preferred lender and settlement agent.
This property is not currently displayed as for sale or rent on Zillow. This may be different from what's on other websites or public sources.