Skip main navigation
Sold for $928,000
  • Listing Provided by: RE/MAX Hometown REALTORS
    Bought with: Melissa Goldstein Tucci
    Tax assessed value
    $928,000

    10132 Ashdale Ln, Santee, CA 92071

    3beds
    1,353sqft
    Single Family Residence
    Built in 1974
    7,100 Square Feet Lot
    $954,500 Zestimate®
    $686/sqft
    $4,265 Estimated rent

    Home value

    $954,500

    $907,000 - $1.00M

    $4,265/mo

    Zestimate® history
    Loading
    Loading...

    Owner options

    List your home for rent

    $4,265/mo

    Rent Zestimate®

    Find your next renter with Zillow Rental Manager. Plus, with online applications, you can quickly screen prospective tenants – for free.

    Learn more

    $4,265/mo

    Rent Zestimate®

    Refinance and save

    $5,833/mo

    Est. payment

    Refinancing to a lower rate could help reduce your monthly payments and save thousands over the life of the loan.

    See today's rates

    $5,833/mo

    Est. payment

    Explore your selling options

    Work with a Zillow partner agent

    Leverage their expertise and Zillow's premium Showcase listings to get your home seen by more buyers.

    Get started

    List with your own agent

    Get your home in front of millions of buyers by listing it on Zillow.

    Learn how to do it

    Sell it yourself

    Take full control of how buyers see your home on Zillow by listing For Sale by Owner (FSBO).

    List your home

    What's special

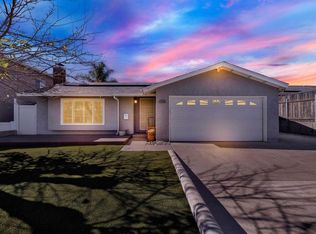
    Welcome to this inviting and meticulously maintained home, where comfort and modern living blend seamlessly. You'll appreciate the privacy and security of the gated entry, complete with custom pavers and an outdoor fireplace adding a warm setting for cozy evenings under the stars. The east-facing front door ensures your mornings are filled with natural light, creating a bright and cheerful atmosphere throughout the home. Step inside, and you'll find a home that is truly move-in ready, with recent updates and thoughtful renovations that offer both style and convenience.The heart of this home is its expanded and remodeled kitchen, featuring travertine flooring, abundant cabinetry, counter space, and a walk-in pantry, all designed for effortless entertaining. Recent updates include a new HVAC system (2021), fresh carpet and laminate flooring (2021), and a brand-new hot water heater, fridge, and dishwasher (all 2023). Enjoy an additional 200 sq ft of enclosed patio space off the dining room, not included in the home's square footage, while the solar power system enhances energy efficiency. The backyard offers tiered gardening space for your green thumb, or unwind by the sparkling pool and enjoy the shade under the gazebo, complete with a ceiling fan for added comfort. Convenient RV parking, short walk to the dog park, schools, and close to shopping and freeways. The perfect place to start your next chapter.

    Zillow last checked:

    Listing updated:

    Listing Provided by:

    Lili Patch DRE #02003440 lilipatch@mac.com,

    RE/MAX Hometown REALTORS

    Bought with:

    Melissa Goldstein Tucci, DRE #01380034

    Melissa Goldstein Tucci

    Source: CRMLS,MLS#: PTP2405301MLS LogoOriginating MLS: California Regional MLS (North San Diego County & Pacific Southwest AORs)

    Facts & features

    Interior

    Bedrooms & bathrooms
    • Bedrooms: 3
    • Bathrooms: 2
    • Full bathrooms: 2
    • Main level bathrooms: 2
    • Main level bedrooms: 3
    Primary bedroom
    • Features: Main Level Primary
    Primary bedroom
    • Features: Primary Suite
    Bedroom
    • Features: Bedroom on Main Level
    Bedroom
    • Features: All Bedrooms Down
    Pantry
    • Features: Walk-In Pantry
    Heating
    • Central, Forced Air, Natural Gas, Solar
    Cooling
    • Central Air, ENERGY STAR Qualified Equipment, Whole House Fan
    Appliances
    • Included: Dishwasher, Free-Standing Range, Microwave, Refrigerator, Water Heater
    • Laundry: In Garage
    Features
    • Ceiling Fan(s), Granite Counters, Open Floorplan, Pantry, Sunken Living Room, All Bedrooms Down, Bedroom on Main Level, Main Level Primary, Primary Suite, Walk-In Pantry
    • Flooring: Carpet, Laminate, Stone
    • Has fireplace: Yes
    • Fireplace features: Outside, Wood Burning
    • Common walls with other units/homes: No Common Walls
    Interior area
    • Total interior livable area: 1,353 sqft

    Property

    Parking
    • Total spaces: 4
    • Parking features: Garage - Attached
    • Attached garage spaces: 2
    • Uncovered spaces: 2
    Accessibility
    • Accessibility features: Low Pile Carpet
    Features
    • Levels: One
    • Stories: 1
    • Entry location: east
    • Has private pool: Yes
    • Pool features: Black Bottom, In Ground
    • Fencing: Privacy
    • Has view: Yes
    • View description: Mountain(s), Neighborhood
    Lot
    • Size: 7,100 sqft
    • Features: Back Yard, Front Yard, Garden, Gentle Sloping, Landscaped, Near Park, Paved
    Details
    • Additional structures: Gazebo
    • Parcel number: 3814251900
    • Zoning: R-1:SINGLE FAM-RES
    • Special conditions: Standard
    • Horse amenities: Riding Trail

    Construction

    Type & style
    • Home type: SingleFamily
    • Architectural style: Patio Home
    • Property subtype: Single Family Residence
    Condition
    • Year built: 1974

    Utilities & green energy

    • Sewer: Public Sewer
    • Utilities for property: Cable Available, Cable Connected
    Green energy
    • Energy generation: Solar

    Community & neighborhood

    Security
    • Security features: Security System, Smoke Detector(s)
    Community
    • Community features: Biking, Curbs, Dog Park, Fishing, Gutter(s), Hiking, Horse Trails, Lake, Mountainous, Preserve/Public Land, Storm Drain(s), Street Lights, Suburban, Sidewalks, Park
    Location
    • Region: Santee

    Other

    Other facts
    • Listing terms: Cash,Conventional,Cal Vet Loan,FHA,VA Loan

    Price history

    DateEventPrice
    10/2/2024Sold$928,000+5.6%$686/sqft
    Source: CRMLS #PTP2405301 Report a problem
    9/12/2024Pending sale$879,000$650/sqft
    Source: CRMLS #PTP2405301 Report a problem
    9/4/2024Listed for sale$879,000+60.1%$650/sqft
    Source: CRMLS #PTP2405301 Report a problem
    12/3/2018Sold$549,000$406/sqft
    Source: Glendale AOR ZDD #180061973 Report a problem
    11/15/2018Pending sale$549,000$406/sqft
    Source: Pacific Sotheby's International Realty #180061973 Report a problem
    11/7/2018Listed for sale$549,000+232.7%$406/sqft
    Source: Pacific Sotheby's Int'l Realty #180061973 Report a problem
    5/8/1998Sold$165,000$122/sqft
    Source: Public Record Report a problem

    Public tax history

    YearProperty taxesTax assessment
    2025$10,954 +52.7%$928,000 +54.6%
    2024$7,175 +3.2%$600,407 +2%
    2023$6,954 +0.7%$588,635 +2%
    2022$6,904 +1.4%$577,094 +2%
    2021$6,809 +1.3%$565,780 +1%
    2020$6,724 +6%$559,980 +2%
    2019$6,341 +121.2%$549,000 +128.6%
    2018$2,867 +1.4%$240,153 +2%
    2017$2,828 +3.2%$235,445 +2%
    2016$2,742 +1.4%$230,829 +1.5%
    2015$2,705 +2.1%$227,363 +2%
    2014$2,649 $222,910 +4.2%
    2013-- $213,940 +2%
    2012-- $209,746 +2%
    2011-- $205,634 +0.8%
    2010-- $204,098 -0.2%
    2009-- $204,584 +2%
    2008-- $200,573 +2%
    2007-- $196,641 +2%
    2006-- $192,787 +2%
    2005-- $189,007 +2%
    2004-- $185,302 +1.9%
    2003-- $181,907 +2%
    2002-- $178,341 +2%
    2001-- $174,845

    Find assessor info on the county website

    Neighborhood: 92071

    Nearby schools

    GreatSchools rating
    Schools provided by the listing agent
    • High: Santana

    Source: CRMLS. This data may not be complete. We recommend contacting the local school district to confirm school assignments for this home.

    Get a cash offer in 3 minutes
    Find out how much your home could sell for in as little as 3 minutes with a no-obligation cash offer.
    Estimated market value
    $954,500
    Get a cash offer in 3 minutes
    Find out how much your home could sell for in as little as 3 minutes with a no-obligation cash offer.
    Estimated market value
    $954,500